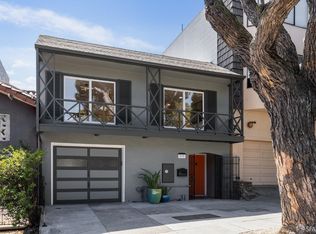
This charming 4 bedroom 2.5 bath home offers charm and convenience. Spanning the front of the house is the living room with a corner fireplace, cathedral ceiling and original details. It is adjacent to the formal dining room ideal for family diners and hosting holiday meals. The dining room is open to the atrium flooded with natural light and the breakfast area next to the kitchen. The kitchen boasts new stainless steel appliances and ample cabinetry. At the back of the home two spacious bedrooms with southern views overlook the large garden. One and a half baths are conveniently located off the hall. On the lower level two additional bedrooms offer direct access to the sunny deck. A full bath, a kitchenette, office and internal access to the large garage complete this level of the home. Easy access to Glen Park Bart, freeways, neighborhood shops and amenities.
Sold for $1,660,000
$1,660,000
571 Monterey Blvd, San Francisco, CA 94127
4beds
2,105sqft
Single Family Residence
Built in 1936
2,809 Square Feet Lot
$1,932,800 Zestimate®
$789/sqft
$6,378 Estimated rent
Home value
$1,932,800
$1.74M - $2.15M
$6,378/mo
Zestimate® history
Owner options
List your home for rent
$6,378/mo
Rent Zestimate®
Find your next renter with Zillow Rental Manager. Plus, with online applications, you can quickly screen prospective tenants – for free.
$6,378/mo
Rent Zestimate®
Refinance and save
$10,496/mo
Est. payment
Refinancing to a lower rate could help reduce your monthly payments and save thousands over the life of the loan.
$10,496/mo
Est. payment
Explore your selling options
Work with a Zillow partner agent
Leverage their expertise and Zillow's premium Showcase listings to get your home seen by more buyers.
Get startedList with your own agent
Get your home in front of millions of buyers by listing it on Zillow.
Learn how to do itSell it yourself
Take full control of how buyers see your home on Zillow by listing For Sale by Owner (FSBO).
List your homeWhat's special
Corner fireplaceOriginal detailsLarge gardenCathedral ceilingFormal dining roomBreakfast areaNew stainless steel appliances
Zillow last checked:
Listing updated:
Listed by:
Dennis R. Otto DRE #01376767 415-516-0286,
Compass 415-660-9955
Bought with:
Matthew Tatsumi Gomez, DRE #01877522
Vanguard Properties
Source: SFAR,MLS#: 425018911 Originating MLS: San Francisco Association of REALTORS
Originating MLS: San Francisco Association of REALTORSFacts & features
Interior
Bedrooms & bathrooms
- Bedrooms: 4
- Bathrooms: 3
- Full bathrooms: 2
- 1/2 bathrooms: 1
Primary bedroom
- Area: 0
- Dimensions: 0 x 0
Bedroom 1
- Area: 0
- Dimensions: 0 x 0
Bedroom 2
- Area: 0
- Dimensions: 0 x 0
Bedroom 3
- Area: 0
- Dimensions: 0 x 0
Bedroom 4
- Area: 0
- Dimensions: 0 x 0
Bathroom
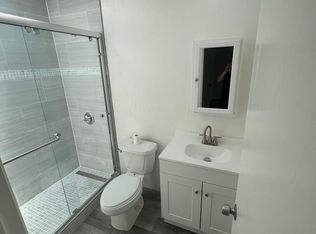
- Features: Shower Stall(s), Skylight/Solar Tube, Tile, Tub, Tub w/Shower Over
Dining room
- Features: Formal Room
- Level: Main
- Area: 0
- Dimensions: 0 x 0
Family room
- Level: Lower
- Area: 0
- Dimensions: 0 x 0
Kitchen
- Features: Breakfast Area, Skylight(s), Stone Counters
- Level: Main
- Area: 0
- Dimensions: 0 x 0
Living room
- Features: Cathedral/Vaulted
- Level: Main
- Area: 0
- Dimensions: 0 x 0
Heating
- Central, Gas
Appliances
- Included: Dishwasher, Disposal, Free-Standing Gas Range, Free-Standing Refrigerator, Gas Plumbed, Gas Water Heater, Range Hood
- Laundry: Hookups Only, In Garage
Features
- Cathedral Ceiling(s), Formal Entry, Storage
- Flooring: Simulated Wood, Wood
- Windows: Double Pane Windows, Screens, Skylight(s)
- Number of fireplaces: 1
- Fireplace features: Living Room, Wood Burning
Interior area
- Total structure area: 2,105
- Total interior livable area: 2,105 sqft
Property
Parking
- Total spaces: 1
- Parking features: Garage Door Opener, Inside Entrance, Independent, On Site (Single Family Only)
- Garage spaces: 1
Accessibility
- Accessibility features: Accessible Doors, Customized Wheelchair Accessible
Features
- Stories: 2
- Patio & porch: Front Porch, Uncovered Deck
- Fencing: Back Yard
Lot
- Size: 2,809 Square Feet
- Topography: Downslope
Details
- Parcel number: 3116034
- Special conditions: Standard
Construction
Type & style
- Home type: SingleFamily
- Architectural style: Traditional
- Property subtype: Single Family Residence
Materials
- Aluminum Siding, Stucco
- Foundation: Concrete Perimeter
- Roof: Asphalt
Condition
- Updated/Remodeled
- New construction: No
- Year built: 1936
Utilities & green energy
- Electric: 220 Volts
- Sewer: Public Sewer
- Water: Public
Community & HOA
Community
- Security: Carbon Monoxide Detector(s), Double Strapped Water Heater, Security Gate, Smoke Detector(s)
HOA
- Has HOA: No
Location
- Region: San Francisco
- Elevation: 0
Financial & listing details
- Price per square foot: $789/sqft
- Tax assessed value: $494,297
- Annual tax amount: $5,874
- Date on market: 3/28/2025
- Cumulative days on market: 62 days
- Total actual rent: 0
- Road surface type: Paved Sidewalk
Price history
| Date | Event | Price |
|---|---|---|
| 5/29/2025 | Sold | $1,660,000+16.2%$789/sqft |
Source:  SFAR #425018911 Report a problem SFAR #425018911 Report a problem | ||
| 4/19/2025 | Contingent | $1,428,000$678/sqft |
Source: SFAR #425018911 Report a problem | ||
| 3/28/2025 | Listed for sale | $1,428,000+898.6%$678/sqft |
Source: SFAR #425018911 Report a problem | ||
| 2/5/2020 | Sold | $143,000$68/sqft |
Source: Public Record Report a problem | ||
Public tax history
| Year | Property taxes | Tax assessment |
|---|---|---|
| 2025 | $5,874 +2.9% | $494,297 +2% |
| 2024 | $5,706 +1.5% | $484,610 +2% |
| 2023 | $5,624 -8.5% | $475,112 +2% |
| 2022 | $6,145 +1.9% | $465,800 +2% |
| 2021 | $6,031 -0.7% | $456,671 +1% |
| 2020 | $6,074 +3.5% | $452,026 +2% |
| 2019 | $5,868 +3.5% | $443,204 +2% |
| 2018 | $5,670 +6.9% | $434,515 +2% |
| 2017 | $5,304 +2.1% | $425,997 +2% |
| 2016 | $5,194 +1.3% | $417,646 +1.5% |
| 2015 | $5,127 +2.7% | $411,374 +2% |
| 2014 | $4,992 | $403,317 +0.5% |
| 2013 | -- | $401,496 +2% |
| 2012 | -- | $393,626 +2% |
| 2011 | -- | $385,909 +0.8% |
| 2010 | -- | $383,028 -0.2% |
| 2009 | -- | $383,938 +2% |
| 2008 | -- | $376,411 +2% |
| 2007 | -- | $369,032 +2% |
| 2006 | -- | $361,798 +2% |
| 2005 | -- | $354,705 +3.9% |
| 2003 | -- | $341,381 +2% |
| 2002 | -- | $334,688 +18.3% |
| 2001 | -- | $283,031 +2% |
| 2000 | -- | $277,481 |
Find assessor info on the county website
Neighborhood: Sunnyside
Nearby homes
- $1,210,0004 bd3 ba1.7k sqft579 Monterey Blvd, San Francisco, CA 94127Sold
- $1,382,8002 bd1 ba1.3k sqft575 Monterey Blvd, San Francisco, CA 94127Off Market
- $--2 bd1 ba565 sqft585 Monterey Blvd #5, San Francisco, CA 94127Off Market
- $--2 bd1 ba700 sqft585 Monterey Blvd APT 4, San Francisco, CA 94127Off Market

- $--2 bd1 ba575 sqft585 Monterey Blvd APT 6, San Francisco, CA 94127Off Market
- $1,441,4002 bd2 ba1.1k sqft567 Monterey Blvd, San Francisco, CA 94127Off Market
- $1,364,9002 bd1 ba1.2k sqft563 Monterey Blvd, San Francisco, CA 94127Off Market
- $2,246,000-- bd4 ba3.5k sqft591 Monterey Blvd, San Francisco, CA 94127Off Market
Nearby schools
GreatSchools rating
- 8/10Sunnyside Elementary SchoolGrades: K-5Distance: 0.1 mi
- 4/10Denman (James) Middle SchoolGrades: 6-8Distance: 0.7 mi
- 8/10Balboa High SchoolGrades: 9-12Distance: 0.8 mi
Get a cash offer in 3 minutes
Find out how much your home could sell for in as little as 3 minutes with a no-obligation cash offer.
Estimated market value
$1,932,800
Get a cash offer in 3 minutes
Find out how much your home could sell for in as little as 3 minutes with a no-obligation cash offer.
Estimated market value
$1,932,800
- California
- San Francisco County
- San Francisco
- 94127
- Sunnyside
- 571 Monterey Blvd
Nearby cities
Nearby neighborhoods
Nearby zip codes
Other San Francisco Topics
