Skip main navigation
Sold for $1,450,000
  • $1,450,000

    571 Munich St, San Francisco, CA 94112

    4beds
    1,657sqft
    Single Family Residence
    Built in 1927
    2,596 Square Feet Lot
    $1,540,500 Zestimate®
    $875/sqft
    $5,191 Estimated rent

    Home value

    $1,540,500

    $1.39M - $1.71M

    $5,191/mo

    Zestimate® history
    Loading
    Loading...

    Owner options

    List your home for rent

    $5,191/mo

    Rent Zestimate®

    Find your next renter with Zillow Rental Manager. Plus, with online applications, you can quickly screen prospective tenants – for free.

    Learn more

    $5,191/mo

    Rent Zestimate®

    Refinance and save

    $9,184/mo

    Est. payment

    Refinancing to a lower rate could help reduce your monthly payments and save thousands over the life of the loan.

    See today's rates

    $9,184/mo

    Est. payment

    Explore your selling options

    Work with a Zillow partner agent

    Leverage their expertise and Zillow's premium Showcase listings to get your home seen by more buyers.

    Get started

    List with your own agent

    Get your home in front of millions of buyers by listing it on Zillow.

    Learn how to do it

    Sell it yourself

    Take full control of how buyers see your home on Zillow by listing For Sale by Owner (FSBO).

    List your home

    What's special

    Formal dining roomRemodeled kitchenOne-car garage parking
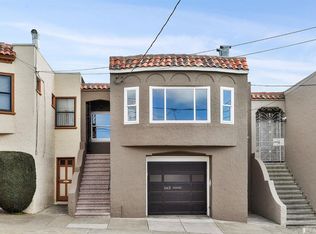
    Welcome to this bright and inviting Marina-style home tucked away on a cul-de-sac in San Francisco's sunny Excelsior District. The traditional full five floor plan upstairs features two bedrooms and one bath, a formal dining room, and a welcoming living room centered around a classic wood-burning fireplace. The remodeled kitchen and bathroom were thoughtfully updated a few years ago and include a charming breakfast nook with custom built-in bench seating and a greenhouse window, perfect for morning light and indoor greenery. The kitchen and upstairs bath feature recessed lighting, while the upstairs living spaces shine with newly refinished parquet and wood floors and fresh interior paint, enhancing the home's warm and timeless appeal. Classic Marina-style details such as picture molding add architectural character throughout. Downstairs offers exceptional flexibility with two additional permitted rooms and a second bathroom, ideal for guests, a home office, or extended living. A separate tradesman entrance provides added privacy and flexibility for a variety of living arrangements, allowing the space to function independently if desired. Both upstairs and downstairs bedrooms enjoy direct access to the sunny, neatly manicured backyard, creating seamless indoor-outdoor living and an ideal setting for relaxation or entertaining. Additional highlights include a one-car garage parking, new aluminum windows in the living room, remote-operated window shades in the living room, and abundant natural light throughout the home. Located at the end of the block is Crocker Park, a vibrant sports complex featuring soccer fields, pickleball and tennis courts, baseball and basketball courts, and a playground renovated in 2023. Close to public transportation with easy freeway access to downtown San Francisco and the Peninsula, this home offers comfort, versatility, and an unbeatable location. A rare opportunity to enjoy space, sunshine, and flexible living potential in one of San Francisco's most convenient neighborhoods.

    Zillow last checked:

    Listing updated:

    Listed by:

    Samantha Competente DRE #01372566 415-810-7330,

    Park North Real Estate 415-233-8333

    Bought with:

    Melissa Elaina, DRE #01868291

    Real Estate eBroker

    Source: SFAR,MLS#: 426101239MLS LogoOriginating MLS: San Francisco Association of REALTORS

    Facts & features

    Interior

    Bedrooms & bathrooms
    • Bedrooms: 4
    • Bathrooms: 2
    • Full bathrooms: 2
    Primary bedroom
    • Area: 0
    • Dimensions: 0 x 0
    Bedroom 1
    • Area: 0
    • Dimensions: 0 x 0
    Bedroom 2
    • Area: 0
    • Dimensions: 0 x 0
    Bedroom 3
    • Area: 0
    • Dimensions: 0 x 0
    Bedroom 4
    • Area: 0
    • Dimensions: 0 x 0
    Dining room
    • Level: Main
    • Area: 0
    • Dimensions: 0 x 0
    Family room
    • Area: 0
    • Dimensions: 0 x 0
    Kitchen
    • Level: Main
    • Area: 0
    • Dimensions: 0 x 0
    Living room
    • Level: Main
    • Area: 0
    • Dimensions: 0 x 0
    Heating
    • Central
    Appliances
    • Included: Dishwasher, Disposal, Free-Standing Gas Range, Free-Standing Refrigerator, Range Hood, Microwave, Dryer, Washer
    • Laundry: In Garage
    Features
    • Windows: Greenhouse Window(s), Window Coverings
    • Number of fireplaces: 1
    • Fireplace features: Living Room, Wood Burning
    Interior area
    • Total structure area: 1,657
    • Total interior livable area: 1,657 sqft

    Property

    Parking
    • Total spaces: 1
    • Parking features: Attached, Garage Door Opener, Inside Entrance, Independent, On Site (Single Family Only)
    • Attached garage spaces: 1
    Lot
    • Size: 2,596 Square Feet
    Details
    • Parcel number: 6282005
    • Special conditions: Standard

    Construction

    Type & style
    • Home type: SingleFamily
    • Architectural style: Marina
    • Property subtype: Single Family Residence
    • Attached to another structure: Yes
    Condition
    • Updated/Remodeled
    • New construction: No
    • Year built: 1927

    Community & HOA

    HOA
    • Has HOA: No
    Location
    • Region: San Francisco
    • Elevation: 0

    Financial & listing details

    • Price per square foot: $875/sqft
    • Tax assessed value: $1,100,925
    • Annual tax amount: $13,828
    • Date on market: 2/4/2026
    • Cumulative days on market: 8 days
    • Total actual rent: 0

    Price history

    DateEventPrice
    2/25/2026Sold$1,450,000+45.3%$875/sqft
    Source: SFAR #426101239 Report a problem
    2/12/2026Pending sale$998,000$602/sqft
    Source: SFAR #426101239 Report a problem
    2/4/2026Listed for sale$998,000+7.3%$602/sqft
    Source: SFAR #426101239 Report a problem
    6/29/2016Sold$930,000+20%$561/sqft
    Source: SFAR #446431 Report a problem
    6/16/2016Pending sale$775,000$468/sqft
    Source: Paragon Real Estate Group #446431 Report a problem
    6/3/2016Listed for sale$775,000+27.5%$468/sqft
    Source: Paragon Real Estate Group #446431 Report a problem
    5/30/2008Sold$608,000$367/sqft
    Source: Public Record Report a problem

    Public tax history

    YearProperty taxesTax assessment
    2025$13,828 +2.9%$1,100,925 +2%
    2024$13,433 +1.6%$1,079,339 +2%
    2023$13,228 +2%$1,058,176 +2%
    2022$12,972 +1.8%$1,037,428 +2%
    2021$12,741 -0.9%$1,017,087 +1%
    2020$12,855 +3.5%$1,006,659 +2%
    2019$12,417 +3.5%$986,922 +2%
    2018$11,996 +3.8%$967,571 +2%
    2017$11,557 +30.1%$948,600 +31.1%
    2016$8,883 +1.3%$723,454 +1.5%
    2015$8,772 +2.7%$712,592 +2%
    2014$8,542 $698,636 +16.2%
    2013-- $601,000 +9.3%
    2012-- $550,000 -3.5%
    2011-- $570,000 +3.6%
    2010-- $550,000 -11.3%
    2009-- $620,160 +327.9%
    2008-- $144,942 +2%
    2007-- $142,101 +2%
    2006-- $139,315 +2%
    2005-- $136,584 +3.9%
    2003-- $131,454 +2%
    2002-- $128,877 +2%
    2001-- $126,351 +2%
    2000-- $123,874
    Find assessor info on the county website

    Neighborhood: Excelsior

    Nearby schools

    GreatSchools rating
    Get a cash offer in 3 minutes
    Find out how much your home could sell for in as little as 3 minutes with a no-obligation cash offer.
    Estimated market value
    $1,540,500
    Get a cash offer in 3 minutes
    Find out how much your home could sell for in as little as 3 minutes with a no-obligation cash offer.
    Estimated market value
    $1,540,500