Skip main navigation
Sold
  • Listed by: Bell Tower Brokers
    Bought with: 360 Real Estate Group
    $755,000

    571 North Bay Way, Port Ludlow, WA 98365

    2beds
    2,429sqft
    Single Family Residence
    Built in 1981
    0.72 Acres Lot
    $725,300 Zestimate®
    $311/sqft
    $3,337 Estimated rent

    Home value

    $725,300

    $617,000 - $856,000

    $3,337/mo

    Zestimate® history
    Loading
    Loading...

    Owner options

    List your home for rent

    $3,337/mo

    Rent Zestimate®

    Find your next renter with Zillow Rental Manager. Plus, with online applications, you can quickly screen prospective tenants – for free.

    Learn more

    $3,337/mo

    Rent Zestimate®

    Refinance and save

    $4,491/mo

    Est. payment

    Refinancing to a lower rate could help reduce your monthly payments and save thousands over the life of the loan.

    See today's rates

    $4,491/mo

    Est. payment

    Explore your selling options

    Work with a Zillow partner agent

    Leverage their expertise and Zillow's premium Showcase listings to get your home seen by more buyers.

    Get started

    List with your own agent

    Get your home in front of millions of buyers by listing it on Zillow.

    Learn how to do it

    Sell it yourself

    Take full control of how buyers see your home on Zillow by listing For Sale by Owner (FSBO).

    List your home

    What's special

    River rock fireplaceSpacious kitchen with islandLarge family roomCovered deckCedar closetsVaulted cedar-paneled ceilingBuilt-in storage
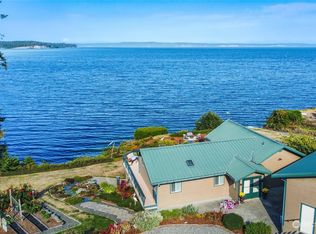
    WOW! Now that's a view! Imagine living in this NW home watching the shipping lanes, islands in the foreground, and majestic Mt Baker beyond. Almost 2500 sq ft home with two bedrooms + a den +3 baths. Fantastic covered deck for BBQs or to read in peace. River rock fireplace, vaulted cedar-paneled ceiling in LR—spacious kitchen with island and lots of built-in storage. Cedar closets. Three lots included: 921292045, 921292067 & 921292046; total of .72 acres. Also, a 1/8th share in the community water system, plus use of the community boat ramp. The lower level features a large family room, bedroom, and bath. Possible multi-generation or ADU. Greenhouse and large garage with built-in workbenches. Pleasant neighborhood. Kick back, enjoy life.

    Zillow last checked:

    Listing updated:

    Listed by:

    Teresa Nomura,

    Bell Tower Brokers

    Bought with:

    Jennifer Olson, 25005553

    360 Real Estate Group

    Source: NWMLS as distributed by MLS GRID,MLS#: 2406237MLS Logo

    Facts & features

    Interior

    Bedrooms & bathrooms
    • Bedrooms: 2
    • Bathrooms: 3
    • Full bathrooms: 1
    • 3/4 bathrooms: 2
    • Main level bathrooms: 2
    • Main level bedrooms: 1
    Primary bedroom
    • Level: Main
    Bedroom
    • Level: Lower
    Bathroom full
    • Level: Main
    Bathroom three quarter
    • Level: Main
    Bathroom three quarter
    • Level: Lower
    Den office
    • Level: Main
    Dining room
    • Level: Main
    Entry hall
    • Level: Split
    Family room
    • Level: Lower
    Kitchen with eating space
    • Level: Main
    Living room
    • Level: Main
    Utility room
    • Level: Garage
    Heating
    • Fireplace, Fireplace Insert, Forced Air, Heat Pump, Stove/Free Standing, Electric, Pellet, Propane
    Cooling
    • Heat Pump
    Appliances
    • Included: Dishwasher(s), Microwave(s), Refrigerator(s), Stove(s)/Range(s), Water Heater: Electric, Water Heater Location: lower bathroom
    Features
    • Bath Off Primary, Ceiling Fan(s), Dining Room
    • Flooring: Laminate, Vinyl, Carpet
    • Windows: Double Pane/Storm Window
    • Basement: Daylight,Finished
    • Number of fireplaces: 2
    • Fireplace features: Gas, Pellet Stove, Lower Level: 1, Main Level: 1, Fireplace
    Interior area
    • Total structure area: 2,429
    • Total interior livable area: 2,429 sqft

    Property

    Parking
    • Total spaces: 1
    • Parking features: Attached Garage
    • Attached garage spaces: 1
    Features
    • Levels: Multi/Split
    • Entry location: Split
    • Patio & porch: Bath Off Primary, Ceiling Fan(s), Double Pane/Storm Window, Dining Room, Fireplace, Vaulted Ceiling(s), Walk-In Closet(s), Water Heater
    • Has view: Yes
    • View description: Bay, Sound, Territorial
    • Has water view: Yes
    • Water view: Bay,Sound
    Lot
    • Size: 0.72 Acres
    • Features: Corner Lot, Dead End Street, Deck, Green House, Patio, Propane
    • Topography: Level,Partial Slope
    Details
    • Parcel number: 921292045
    • Zoning: RR 1:5
    • Zoning description: Jurisdiction: County
    • Special conditions: Standard
    • Other equipment: Leased Equipment: propane tank

    Construction

    Type & style
    • Home type: SingleFamily
    • Architectural style: Northwest Contemporary
    • Property subtype: Single Family Residence
    Materials
    • Stone, Wood Siding
    • Foundation: Poured Concrete, Slab
    • Roof: Tile
    Condition
    • Good
    • Year built: 1981

    Utilities & green energy

    • Electric: Company: PUD #1
    • Sewer: Septic Tank, Company: septic
    • Water: Community, See Remarks, Company: See remarks, Company: shares

    Community & neighborhood

    Community
    • Community features: Boat Launch
    Location
    • Region: Port Ludlow
    • Subdivision: Oak Bay

    Other

    Other facts
    • Listing terms: Conventional
    • Road surface type: Dirt
    • Cumulative days on market: 213 days

    Price history

    DateEventPrice
    8/15/2025Sold$755,000$311/sqft
    Source: NWMLS as distributed by MLS GRID #2406237 Report a problem
    8/10/2025Pending sale$755,000$311/sqft
    Source: NWMLS as distributed by MLS GRID #2406237 Report a problem
    7/29/2025Listed for sale$755,000$311/sqft
    Source: NWMLS as distributed by MLS GRID #2406237 Report a problem
    7/23/2025Pending sale$755,000$311/sqft
    Source: NWMLS as distributed by MLS GRID #2406237 Report a problem
    7/15/2025Listed for sale$755,000+40.3%$311/sqft
    Source: NWMLS as distributed by MLS GRID #2406237 Report a problem
    9/12/2006Sold$538,000+122.3%$221/sqft
    Source: NWMLS as distributed by MLS GRID #26047901 Report a problem
    10/25/2002Sold$242,000$100/sqft
    Source: NWMLS as distributed by MLS GRID #22207981 Report a problem

    Public tax history

    YearProperty taxesTax assessment
    2024$5,304 +8.6%$659,243 +7.1%
    2023$4,884 +6.8%$615,406 +4.1%
    2022$4,575 +0.3%$591,070 +19.1%
    2021$4,559 +1.8%$496,151 +17.9%
    2019$4,477 +5.3%$420,647 +3%
    2018$4,251 +3.7%$408,521 +8.2%
    2017$4,100 -4.1%$377,519
    2016$4,277 +2.5%$377,519 +14%
    2015$4,172 +12.6%$331,098
    2014$3,704 $331,098 0%
    2013$3,704 -11.3%$331,100
    2010$4,177 --

    Find assessor info on the county website

    Neighborhood: 98365

    Nearby schools

    GreatSchools rating
    Schools provided by the listing agent
    • Elementary: Chimacum Creek Prima
    • Middle: Chimacum Mid
    • High: Chimacum High

    Source: NWMLS as distributed by MLS GRID. This data may not be complete. We recommend contacting the local school district to confirm school assignments for this home.

    Get pre-qualified for a loan
    At Zillow Home Loans, we can pre-qualify you in as little as 5 minutes with no impact to your credit score.

    An equal housing lender. NMLS #10287.