Skip main navigation
Off market
  • $302,100

    571 N Firwood Dr, Deltona, FL 32725

    3beds
    1,480sqft
    SingleFamily
    Built in 1990
    10,624 Square Feet Lot
    $302,100 Zestimate®
    $204/sqft
    $2,023 Estimated rent

    Home value

    $302,100

    $287,000 - $317,000

    $2,023/mo

    Zestimate® history
    Loading
    Loading...

    Owner options

    List your home for rent

    $2,023/mo

    Rent Zestimate®

    Find your next renter with Zillow Rental Manager. Plus, with online applications, you can quickly screen prospective tenants – for free.

    Learn more

    $2,023/mo

    Rent Zestimate®

    Refinance and save

    $2,065/mo

    Est. payment

    Refinancing to a lower rate could help reduce your monthly payments and save thousands over the life of the loan.

    See today's rates

    $2,065/mo

    Est. payment

    Explore your selling options

    Work with a Zillow partner agent

    Leverage their expertise and Zillow's premium Showcase listings to get your home seen by more buyers.

    Get started

    List with your own agent

    Get your home in front of millions of buyers by listing it on Zillow.

    Learn how to do it

    Sell it yourself

    Take full control of how buyers see your home on Zillow by listing For Sale by Owner (FSBO).

    List your home

    What's special

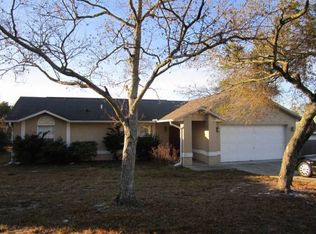
    MOVE IN READY! This newly remodeled 3 bedroom/2 bath home on a corner lot located in the desirable Deltona Lakes subdivision. The open floor plan is great for entertaining with easy flow between the kitchen, dining and family room. The kitchen features new granite counter tops, counter height bar, backsplash, and ample cabinet space. The Air Conditioner was replaced in April along with the Septic drain field and new SOD in the front yard. The Flooring has been updated with Wood Grain ceramic tile and brand new carpet in the bedrooms. New exterior/interior paint, light fixtures, ceiling fans, and base board throughout the house. Both bathroom vanities/mirrors are new with dual sinks in the Master. There is a Vaulted Ceiling in the main living area and a brick wood burning Fireplace. Large Closets in ALL Rooms, Walk In closet in Master Bedroom.

    This property is not currently displayed as for sale or rent on Zillow. This may be different from what's on other websites or public sources.
    Facts & features

    Interior

    Bedrooms & bathrooms
    • Bedrooms: 3
    • Bathrooms: 2
    • Full bathrooms: 2
    Heating
    • Forced air
    Features
    • Ceiling Fans(s), Living Room/Dining Room Combo, Master Bedroom Downstairs, Vaulted Ceiling(s), Walk-In Closet(s), Open Floorplan, Eating Space In Kitchen, Kitchen/Family Room Combo, Stone Counters
    • Flooring: Other
    • Has fireplace: Yes
    • Fireplace features: Wood Burning
    Interior area
    • Total interior livable area: 1,480 sqft

    Property

    Parking
    • Parking features: Garage - Attached
    Features
    • Levels: One
    • Exterior features: Wood
    Lot
    • Size: 10,624 Square Feet
    • Features: Street Paved, Corner Lot
    Details
    • Parcel number: 813004240140
    • Zoning: R-1

    Construction

    Type & style
    • Home type: SingleFamily
    Materials
    • wood frame
    • Foundation: Slab
    • Roof: Asphalt
    Condition
    • Completed
    • Year built: 1990

    Utilities & green energy

    • Sewer: Septic Tank
    • Water: Public
    • Utilities for property: Cable Available, Public, BB/HS Internet Available, Electricity Connected, Water Available

    Community & HOA

    Community
    • Subdivision: DELTONA LAKES UNIT 04
    Location
    • Region: Deltona

    Financial & listing details

    • Price per square foot: $204/sqft
    • Tax assessed value: $264,264
    • Annual tax amount: $2,900

    Price history

    DateEventPrice
    8/27/2019Sold$194,750-2.4%$132/sqft
    Source: Public Record Report a problem
    7/8/2019Listed for sale$199,500+56.5%$135/sqft
    Source: WATSON REALTY CORP #V4907634 Report a problem
    3/14/2019Sold$127,500-17.7%$86/sqft
    Source: Public Record Report a problem
    2/18/2019Listed for sale$154,900+33.3%$105/sqft
    Source: EXIT REALTY MAGIC CITY LLC #O5753068 Report a problem
    11/14/2018Sold$116,200+29.1%$79/sqft
    Source: Public Record Report a problem
    7/15/2005Sold$90,000$61/sqft
    Source: Public Record Report a problem
    1/3/2002Sold$90,000+31.4%$61/sqft
    Source: Public Record Report a problem
    8/4/2000Sold$68,500$46/sqft
    Source: Public Record Report a problem

    Public tax history

    YearProperty taxesTax assessment
    2025$2,900 +3.3%$174,181 +3.3%
    2024$2,808 +4.1%$168,670 +3%
    2023$2,698 +1.2%$163,758 +3%
    2022$2,665 $158,988 +3%
    2021-- $154,357 +1.4%
    2020$2,694 $152,226 +9.5%
    2019$2,694 -22.6%$138,991 +12%
    2018$3,480 +22.7%$124,068 +13.2%
    2017$2,835 +7.4%$109,592 +16.2%
    2016$2,640 +11.6%$94,328 +10.3%
    2015$2,366 +15.2%$85,486 +9.8%
    2014$2,053 $77,831 +21.8%
    2013-- $63,875 +3.1%
    2012-- $61,980 -8.1%
    2011-- $67,461 -14.8%
    2010-- $79,176 -14.3%
    2009-- $92,398 -45%
    2007-- $167,976 +11.6%
    2006-- $150,543 +86.8%
    2005-- $80,608 +3%
    2004-- $78,260 +1.9%
    2003-- $76,801 +2.4%
    2002-- $75,001 +7.4%
    2001-- $69,817 +5.1%
    2000-- $66,403
    Find assessor info on the county website

    Neighborhood: 32725

    Nearby schools

    GreatSchools rating
    Get a cash offer in 3 minutes
    Find out how much your home could sell for in as little as 3 minutes with a no-obligation cash offer.
    Estimated market value
    $302,100
    Get a cash offer in 3 minutes
    Find out how much your home could sell for in as little as 3 minutes with a no-obligation cash offer.
    Estimated market value
    $302,100