Skip main navigation
Closed
  • $364,500

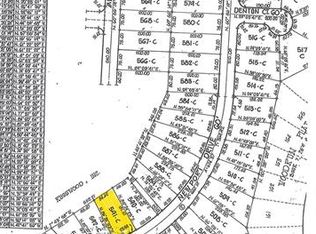
    571 Newport Dr #588&589, Mount Gilead, NC 27306

    3beds
    1,496sqft
    Single Family Residence
    Built in 2006
    0.85 Acres Lot
    $389,500 Zestimate®
    $244/sqft
    $1,821 Estimated rent

    Home value

    $389,500

    $370,000 - $409,000

    $1,821/mo

    Zestimate® history
    Loading
    Loading...

    Owner options

    List your home for rent

    $1,821/mo

    Rent Zestimate®

    Find your next renter with Zillow Rental Manager. Plus, with online applications, you can quickly screen prospective tenants – for free.

    Learn more

    $1,821/mo

    Rent Zestimate®

    Refinance and save

    $3,356/mo

    Est. payment

    Refinancing to a lower rate could help reduce your monthly payments and save thousands over the life of the loan.

    See today's rates

    $3,356/mo

    Est. payment

    Explore your selling options

    Work with a Zillow partner agent

    Leverage their expertise and Zillow's premium Showcase listings to get your home seen by more buyers.

    Get started

    List with your own agent

    Get your home in front of millions of buyers by listing it on Zillow.

    Learn how to do it

    Sell it yourself

    Take full control of how buyers see your home on Zillow by listing For Sale by Owner (FSBO).

    List your home

    What's special

    Nicely updated Water Access Home-Woodrun on Lake Tillery! Flowers galore with greenhouse in large fenced yard steps away from the back deck with a screened porch AND sunroom. Abundance of tasteful landscaping welcomes you home to the large rocking chair front porch where you enter directly into the wide open ranch style home. Step onto the new luxury vinyl plank flooring and into the freshly painted, newly updated and relaxing home. Directly outside the kitchen is a sunroom overlooking the serene backyard and access to the screened in porch which exits directly onto the huge back deck where all of the backyard cookouts and parties can take place. The adorable garden shed is upfitted with electricity. The split floor plan allows for plenty of privacy; yet convenient to nice sized laundry room with closet, and the additional bedrooms and bathroom. Updates include new granite in kitchen, new carpet in bedrooms, kitchen with gas range and LVP in den, kitchen, dining area and hall.

    Zillow last checked:

    Listing updated:

    Listed by:

    Janet Wilson-Russell JanetWilsonRussell@gmail.com,

    EXP Realty LLC,

    Sheila St Germain,

    EXP Realty LLC

    Bought with:

    Ann Cleaver

    Carolina REGroup of Union Cty.

    Source: Canopy MLS as distributed by MLS GRID,MLS#: 4045477MLS Logo

    Facts & features

    Interior

    Bedrooms & bathrooms
    • Bedrooms: 3
    • Bathrooms: 2
    • Full bathrooms: 2
    • Main level bedrooms: 3
    Primary bedroom
    • Features: Ceiling Fan(s), Split BR Plan
    • Level: Main
    Bedroom s
    • Level: Main
    Bedroom s
    • Level: Main
    Bathroom full
    • Features: Garden Tub
    • Level: Main
    Bathroom full
    • Level: Main
    Dining area
    • Level: Main
    Great room
    • Features: Ceiling Fan(s), Open Floorplan
    • Level: Main
    Kitchen
    • Features: Breakfast Bar, Open Floorplan
    • Level: Main
    Laundry
    • Features: Storage
    • Level: Main
    Sunroom
    • Level: Main
    Heating
    • Heat Pump
    Cooling
    • Central Air
    Appliances
    • Included: Dishwasher, Disposal, Gas Range
    • Laundry: Electric Dryer Hookup, Inside, Laundry Room, Main Level, Washer Hookup
    Features
    • Breakfast Bar, Soaking Tub
    • Flooring: Carpet, Tile, Vinyl
    • Has basement: No
    • Attic: Pull Down Stairs
    Interior area
    • Total structure area: 1,496
    • Total interior livable area: 1,496 sqft
    • Finished area above ground: 1,496
    • Finished area below ground: 0

    Property

    Parking
    • Total spaces: 2
    • Parking features: Driveway, Attached Garage, Garage on Main Level
    • Attached garage spaces: 2
    • Has uncovered spaces: Yes
    • Details: Ample parking in two car garage and concrete extra large driveway
    Features
    • Levels: One
    • Stories: 1
    • Patio & porch: Front Porch, Rear Porch, Screened
    • Pool features: Community
    • Fencing: Back Yard,Chain Link,Fenced
    • Has view: Yes
    • View description: Long Range, Mountain(s), Water
    • Has water view: Yes
    • Water view: Water
    • Waterfront features: Boat Ramp – Community, Boat Slip (Lease/License), Paddlesport Launch Site - Community, Other - See Remarks
    • Body of water: Lake Tillery
    Lot
    • Size: 0.85 Acres
    • Dimensions: 174 x 213
    • Features: Level, Open Lot, Private, Wooded
    Details
    • Additional structures: Outbuilding
    • Additional parcels included: 658714249149
    • Parcel number: 658714249205
    • Zoning: RES
    • Special conditions: Standard
    • Other equipment: Fuel Tank(s)

    Construction

    Type & style
    • Home type: SingleFamily
    • Architectural style: Ranch
    • Property subtype: Single Family Residence
    Materials
    • Vinyl
    • Foundation: Crawl Space
    • Roof: Composition
    Condition
    • New construction: No
    • Year built: 2006

    Utilities & green energy

    • Sewer: Septic Installed
    • Water: County Water

    Community & HOA

    Community
    • Features: Clubhouse, Gated, Lake Access, Picnic Area, Playground, Pond, Recreation Area, RV / Boat Storage, Sport Court, Tennis Court(s), Walking Trails
    • Security: Security Service
    • Subdivision: Woodrun
    HOA
    • Has HOA: Yes
    • HOA fee: $1,175 annually
    • HOA name: Woodrun HOA
    • HOA phone: 910-439-5214
    Location
    • Region: Mount Gilead

    Financial & listing details

    • Price per square foot: $244/sqft
    • Tax assessed value: $169,514
    • Date on market: 7/10/2023
    • Cumulative days on market: 4 days
    • Listing terms: Cash,Conventional,FHA,USDA Loan
    • Road surface type: Concrete, Paved

    Price history

    DateEventPrice
    9/13/2023Sold$364,500$244/sqft
    Source: Canopy MLS as distributed by MLS GRID #4045477 Report a problem
    7/14/2023Pending sale$364,500$244/sqft
    Source: Canopy MLS as distributed by MLS GRID #CAR4045477 Report a problem
    7/10/2023Listed for sale$364,500$244/sqft
    Source: Canopy MLS as distributed by MLS GRID #CAR4045477 Report a problem

    Public tax history

    Tax history is unavailable.

    Neighborhood: 27306

    Nearby schools

    GreatSchools rating
    Get pre-qualified for a loan
    At Zillow Home Loans, we can pre-qualify you in as little as 5 minutes with no impact to your credit score.

    An equal housing lender. NMLS #10287.