Offered at $185,000, this is a rare opportunity to own a home in the desirable Austin Lakes neighborhood with incredible potential. This 3-bedroom, 2-bath ranch offers 1,576 square feet, a finished 2-car garage, a four-seasons room, vaulted ceilings, a wood-burning fireplace, and a spacious open-concept kitchen, dining, and living area. The thoughtful floor plan and generous living spaces provide the perfect foundation for a beautiful transformation. This home is in need of a full renovation, including the roof, flooring, and updates throughout. For buyers with vision, this is a wonderful opportunity to create something truly special. Please note that the roof is believed to be uninsurable in its current condition, making traditional financing unlikely. This property is expected to be best suited for cash buyers. Homes with this much potential in Austin Lakes don't become available often. If you've been looking for your next project or investment opportunity, we'd love to show you what this home has to offer. *Some photos have been virtually altered.*
Sold
Zestimate®
$215,000
571 Port Dr, Avon, IN 46123
3beds
1,579sqft
Residential, Single Family Residence
Built in 1999
0.31 Acres Lot
$215,000 Zestimate®
$136/sqft
$1,906 Estimated rent
Home value
$215,000
$202,000 - $228,000
$1,906/mo
Zestimate® history
Owner options
List your home for rent
$1,906/mo
Rent Zestimate®
Find your next renter with Zillow Rental Manager. Plus, with online applications, you can quickly screen prospective tenants – for free.
$1,906/mo
Rent Zestimate®
Refinance and save
$1,679/mo
Est. payment
Refinancing to a lower rate could help reduce your monthly payments and save thousands over the life of the loan.
$1,679/mo
Est. payment
Explore your selling options
Work with a Zillow partner agent
Leverage their expertise and Zillow's premium Showcase listings to get your home seen by more buyers.
Get startedList with your own agent
Get your home in front of millions of buyers by listing it on Zillow.
Learn how to do itSell it yourself
Take full control of how buyers see your home on Zillow by listing For Sale by Owner (FSBO).
List your homeWhat's special
Wood-burning fireplaceFour-seasons roomThoughtful floor planVaulted ceilingsGenerous living spaces
Zillow last checked:
Listing updated:
Listed by:
Tiffany Russell 317-619-3210,
Carpenter, REALTORS®,
Doug Russell 317-453-1210,
Carpenter, REALTORS®
Bought with:
Gabriela Pitts
Highgarden Real Estate
Source: MIBOR as distributed by MLS GRID,MLS#: 22117031
Facts & features
Interior
Bedrooms & bathrooms
- Bedrooms: 3
- Bathrooms: 2
- Full bathrooms: 2
- Main level bathrooms: 2
- Main level bedrooms: 3
Primary bedroom
- Level: Main
- Area: 195 Square Feet
- Dimensions: 15X13
Bedroom 2
- Level: Main
- Area: 132 Square Feet
- Dimensions: 12X11
Bedroom 3
- Level: Main
- Area: 144 Square Feet
- Dimensions: 12X12
Dining room
- Features: Tile-Ceramic
- Level: Main
- Area: 144 Square Feet
- Dimensions: 12X12
Kitchen
- Features: Tile-Ceramic
- Level: Main
- Area: 132 Square Feet
- Dimensions: 12X11
Laundry
- Level: Main
- Area: 35 Square Feet
- Dimensions: 7X5
Living room
- Features: Tile-Ceramic
- Level: Main
- Area: 323 Square Feet
- Dimensions: 19X17
Sun room
- Features: Tile-Ceramic
- Level: Main
- Area: 121 Square Feet
- Dimensions: 11x11
Heating
- Natural Gas
Cooling
- Central Air
Appliances
- Included: Electric Cooktop, Dishwasher, Dryer, Gas Water Heater, MicroHood, Refrigerator, Washer
- Laundry: Laundry Room
Features
- Attic Access, Double Vanity, Breakfast Bar, Entrance Foyer, Walk-In Closet(s)
- Windows: Wood Work Painted
- Has basement: No
- Attic: Access Only
- Number of fireplaces: 1
- Fireplace features: Family Room, Wood Burning
Interior area
- Total structure area: 1,579
- Total interior livable area: 1,579 sqft
Property
Parking
- Total spaces: 2
- Parking features: Attached
- Attached garage spaces: 2
- Details: Garage Parking Other(Finished Garage, Keyless Entry)
Features
- Levels: One
- Stories: 1
- Patio & porch: Covered, Patio
- Exterior features: Lighting
Lot
- Size: 0.31 Acres
- Features: Sidewalks, Storm Sewer, Street Lights, Mature Trees
Details
- Parcel number: 321001254025000022
- Special conditions: As Is
- Horse amenities: None
Construction
Type & style
- Home type: SingleFamily
- Architectural style: Traditional
- Property subtype: Residential, Single Family Residence
Materials
- Vinyl With Brick
- Foundation: Slab
Condition
- Fixer
- New construction: No
- Year built: 1999
Utilities & green energy
- Electric: 200+ Amp Service
- Water: Public
Community & HOA
Community
- Subdivision: Austin Lakes
HOA
- Has HOA: Yes
- Amenities included: Maintenance
- Services included: Association Home Owners, Entrance Common, Maintenance
- HOA fee: $272 annually
- HOA phone: 317-251-9393
Location
- Region: Avon
Financial & listing details
- Price per square foot: $136/sqft
- Tax assessed value: $271,200
- Annual tax amount: $14,804
- Date on market: 7/30/2026
- Cumulative days on market: 4 days
Price history
| Date | Event | Price |
|---|---|---|
| 8/21/2026 | Sold | $215,000+16.2%$136/sqft |
Source:  MIBOR as distributed by MLS GRID #22117031 Report a problem MIBOR as distributed by MLS GRID #22117031 Report a problem | ||
| 8/3/2026 | Pending sale | $185,000$117/sqft |
Source: MIBOR as distributed by MLS GRID #22117031 Report a problem | ||
| 7/30/2026 | Listed for sale | $185,000$117/sqft |
Source: MIBOR as distributed by MLS GRID #22117031 Report a problem | ||
Public tax history
| Year | Property taxes | Tax assessment |
|---|---|---|
| 2025 | $2,977 +17.4% | $271,200 +2.3% |
| 2024 | $2,535 -0.7% | $265,100 +14.9% |
| 2023 | $2,553 +15.4% | $230,700 +1.2% |
| 2022 | $2,212 +12.3% | $228,000 +15.4% |
| 2021 | $1,970 +4% | $197,600 +12.6% |
| 2020 | $1,894 -1.1% | $175,500 +3.5% |
| 2019 | $1,916 +24.5% | $169,600 +2.8% |
| 2018 | $1,539 +12% | $165,000 +7.8% |
| 2017 | $1,374 +3.7% | $153,000 +11.4% |
| 2016 | $1,325 +3.2% | $137,400 +7% |
| 2014 | $1,284 -1.6% | $128,400 -1.6% |
| 2013 | $1,305 +0.9% | $130,500 +0.9% |
| 2011 | $1,293 | $129,300 |
| 2010 | $1,293 +13.3% | $129,300 |
| 2009 | $1,141 -2.9% | $129,300 +5.7% |
| 2007 | $1,175 -11.6% | $122,300 -0.4% |
| 2006 | $1,329 | $122,800 |
| 2005 | -- | $122,800 |
Find assessor info on the county website
Neighborhood: 46123
Nearby homes
- $350,0005 bd3 ba2.5k sqft585 Port Dr, Avon, IN 46123Sold

- $319,2003 bd2 ba1.7k sqft559 Port Dr, Avon, IN 46123Off Market
- $329,7004 bd3 ba2.3k sqft603 Port Dr, Avon, IN 46123Off Market
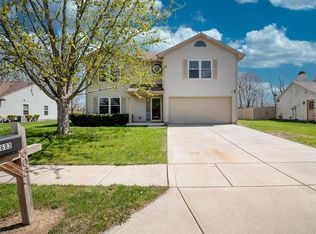
- $290,2003 bd2 ba1.6k sqft543 Port Dr, Avon, IN 46123Off Market
- $300,0004 bd3 ba1.9k sqft576 Port Dr, Avon, IN 46123Sold
- $323,6004 bd3 ba1.9k sqft576 N Port Dr, Avon, IN 46123Off Market
- $276,9003 bd2 ba1.3k sqft556 Port Dr, Avon, IN 46123Off Market
- $344,2004 bd2 ba2.1k sqft600 Port Dr, Avon, IN 46123Off Market
Nearby schools
GreatSchools rating
- 7/10Maple Elementary SchoolGrades: K-4Distance: 1.6 mi
- 10/10Avon Middle School NorthGrades: 7-8Distance: 0.9 mi
- 9/10Avon High SchoolGrades: 9-12Distance: 2.5 mi
Schools provided by the listing agent
- Elementary: River Birch Elementary School
- Middle: Avon Middle School South
- High: Avon High School
Source: MIBOR as distributed by MLS GRID. This data may not be complete. We recommend contacting the local school district to confirm school assignments for this home.
Get a cash offer in 3 minutes
Find out how much your home could sell for in as little as 3 minutes with a no-obligation cash offer.
Estimated market value
$215,000
Get a cash offer in 3 minutes
Find out how much your home could sell for in as little as 3 minutes with a no-obligation cash offer.
Estimated market value
$215,000
- Indiana
- Hendricks County
- Avon
- 46123
- 571 Port Dr
