Welcome to this charming 4-bedroom split-level home in the highly sought-after Upper Merion Township. Ideally located with easy access to major roads, award-winning dining, and extensive shopping centers and Valley Forge National Park, at over 2500 SQFT, this home offers the perfect combination of convenience and comfort. Upon entering, you’ll be greeted by a spacious layout featuring a formal living room with stone and gas fireplace and a formal dining room. The home features two inviting family rooms, perfect for both relaxation and entertaining. Enjoy the cozy warmth of a wood-burning fireplace in the family room addition for comfort throughout the cold winter months. The bonus of a cozy sunroom provides a nice space to unwind. The home boasts beautiful hardwood flooring in most rooms and under carpeting, adding timeless appeal. Three bedrooms are located on the uppermost level and a 4th bedroom with closet is available on the lowest level which has the second family room, a powder room and outside entrance off the laundry room. While the oversized garage provides plenty of space for a vehicle and storage, the large laundry room is a clothing care center which adds further convenience, making everyday tasks easier. With gas hot water baseboard heat throughout, you can enjoy a warm and efficient home and the whole house backup generator is an ultimate convenience! Whether you’re looking to relax in one of the spacious family rooms or entertain guests in this beautiful home, this property offers everything you need. Don’t miss out on this fantastic opportunity to live in one of the most desirable neighborhoods in the area. Schedule a tour today! Seller is looking for end of January closing. The Seller requires all offers to purchase this property to include a complete and signed "Buyer's Financial Statement" (BFI) and for all "NON-CASH" offers a Mortgage Pre-approval Letter from a reputable Mortgage Company.
Sold for $500,000
$500,000
571 Prince Frederick St, King Of Prussia, PA 19406
4beds
2,508sqft
Single Family Residence
Built in 1955
0.26 Acres Lot
$642,300 Zestimate®
$199/sqft
$3,405 Estimated rent
Home value
$642,300
$559,000 - $739,000
$3,405/mo
Zestimate® history
Owner options
List your home for rent
$3,405/mo
Rent Zestimate®
Find your next renter with Zillow Rental Manager. Plus, with online applications, you can quickly screen prospective tenants – for free.
$3,405/mo
Rent Zestimate®
Refinance and save
$3,255/mo
Est. payment
Refinancing to a lower rate could help reduce your monthly payments and save thousands over the life of the loan.
$3,255/mo
Est. payment
Explore your selling options
Work with a Zillow partner agent
Leverage their expertise and Zillow's premium Showcase listings to get your home seen by more buyers.
Get startedList with your own agent
Get your home in front of millions of buyers by listing it on Zillow.
Learn how to do itSell it yourself
Take full control of how buyers see your home on Zillow by listing For Sale by Owner (FSBO).
List your homeWhat's special
Zillow last checked:
Listing updated:
Listed by:
Rick Opperman 610-489-2100,
Long & Foster Real Estate, Inc.
Bought with:
Jon Havey, RS355871
BHHS Fox & Roach Malvern-Paoli
Source: Bright MLS,MLS#: PAMC2124566
Facts & features
Interior
Bedrooms & bathrooms
- Bedrooms: 4
- Bathrooms: 2
- Full bathrooms: 1
- 1/2 bathrooms: 1
Rooms
- Room types: Living Room, Dining Room, Primary Bedroom, Bedroom 2, Bedroom 3, Bedroom 4, Kitchen, Family Room, Sun/Florida Room, Laundry, Recreation Room, Bathroom 1
Basement
- Area: 725
Heating
- Baseboard, Natural Gas
Cooling
- Central Air, Electric
Appliances
- Included: Dishwasher, Refrigerator, Washer, Gas Water Heater
- Laundry: Lower Level, Has Laundry, Laundry Room
Features
- Attic, Bathroom - Stall Shower, Ceiling Fan(s), Formal/Separate Dining Room, Eat-in Kitchen
- Flooring: Hardwood, Carpet, Wood
- Windows: Replacement
- Has basement: No
- Number of fireplaces: 2
- Fireplace features: Brick, Gas/Propane, Stone, Wood Burning
Interior area
- Total structure area: 2,508
- Total interior livable area: 2,508 sqft
- Finished area above ground: 1,783
- Finished area below ground: 725
Property
Parking
- Total spaces: 1
- Parking features: Storage, Garage Faces Front, Garage Door Opener, Inside Entrance, Oversized, Attached, Driveway, Off Street
- Attached garage spaces: 1
- Has uncovered spaces: Yes
Accessibility
- Accessibility features: None
Features
- Levels: Multi/Split,Three
- Stories: 3
- Pool features: None
Lot
- Size: 0.26 Acres
- Dimensions: 97.00 x 0.00
- Features: Rear Yard
Details
- Additional structures: Above Grade, Below Grade
- Parcel number: 580015322001
- Zoning: RESIDENTIAL
- Special conditions: Standard
Construction
Type & style
- Home type: SingleFamily
- Property subtype: Single Family Residence
Materials
- Stone, Stucco, Vinyl Siding
- Foundation: Other, Crawl Space
- Roof: Shingle
Condition
- New construction: No
- Year built: 1955
Utilities & green energy
- Electric: 150 Amps, Circuit Breakers
- Sewer: Public Sewer
- Water: Public
- Utilities for property: Natural Gas Available
Community & HOA
Community
- Subdivision: Washington Park
HOA
- Has HOA: No
Location
- Region: King Of Prussia
- Municipality: UPPER MERION TWP
Financial & listing details
- Price per square foot: $199/sqft
- Tax assessed value: $152,450
- Annual tax amount: $4,873
- Date on market: 12/12/2024
- Listing agreement: Exclusive Right To Sell
- Listing terms: Cash,Conventional,FHA,VA Loan
- Inclusions: Refrigerator, Washer, Back Up Generator, Dr Wall Mirror, Dr Corner Cabinet, Pr Corner Cabinet, Lr Shelf, Fireplace Equipment
- Ownership: Fee Simple
Price history
| Date | Event | Price |
|---|---|---|
| 1/31/2025 | Sold | $500,000$199/sqft |
Source:  Bright MLS #PAMC2124566 Report a problem Bright MLS #PAMC2124566 Report a problem | ||
| 12/16/2024 | Pending sale | $500,000$199/sqft |
Source:  Long & Foster Broker Feed #PAMC2124566 Report a problem Long & Foster Broker Feed #PAMC2124566 Report a problem | ||
| 12/12/2024 | Listed for sale | $500,000$199/sqft |
Source: Long & Foster Broker Feed #PAMC2124566 Report a problem | ||
Public tax history
Tax history is unavailable.
Neighborhood: 19406
Nearby homes
- $500,0004 bd2 ba2.5k sqft571 N Prince Frederick St, King Of Prussia, PA 19406Sold
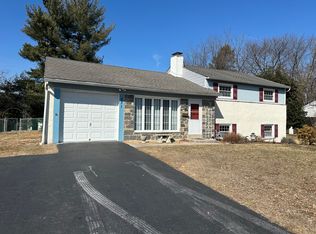
- $498,8003 bd1 ba2.1k sqft567 N Prince Frederick St, King Of Prussia, PA 19406Off Market
- $550,0003 bd2 ba2.7k sqft575 N Prince Frederick St, King Of Prussia, PA 19406Off Market
- $600,6004 bd2 ba2.2k sqft307 Covered Bridge Rd, King Of Prussia, PA 19406Off Market
- $683,1004 bd2 ba2.2k sqft311 Covered Bridge Rd, King Of Prussia, PA 19406Off Market
- $649,1004 bd2 ba2.6k sqft563 N Prince Frederick St, King Of Prussia, PA 19406Off Market
- $728,1004 bd2 ba2.2k sqft303 Covered Bridge Rd, King Of Prussia, PA 19406Off Market
- $454,4003 bd1 ba2k sqft537 Mark Ln, King Of Prussia, PA 19406Off Market
Nearby schools
GreatSchools rating
- 8/10Candlebrook El SchoolGrades: K-4Distance: 0.6 mi
- 6/10Upper Merion Middle SchoolGrades: 5-8Distance: 0.6 mi
- 7/10Upper Merion High SchoolGrades: 9-12Distance: 0.6 mi
Schools provided by the listing agent
- Middle: Upper Merion
- High: Upper Merion
- District: Upper Merion Area
Source: Bright MLS. This data may not be complete. We recommend contacting the local school district to confirm school assignments for this home.
Get a cash offer in 3 minutes
Find out how much your home could sell for in as little as 3 minutes with a no-obligation cash offer.
Estimated market value
$642,300
Get a cash offer in 3 minutes
Find out how much your home could sell for in as little as 3 minutes with a no-obligation cash offer.
Estimated market value
$642,300
- Pennsylvania
- Montgomery County
- King of Prussia
- 19406
- 571 Prince Frederick St
Nearby cities
Nearby zip codes
Other King of Prussia Topics
