Skip main navigation
Off market
  • $699,400

    571 Quincy Shore Dr, Quincy, MA 02171

    3beds
    1,140sqft
    Single Family Residence
    Built in 1920
    3,268 Square Feet Lot
    $699,400 Zestimate®
    $614/sqft
    $3,748 Estimated rent

    Home value

    $699,400

    $657,000 - $748,000

    $3,748/mo

    Zestimate® history
    Loading
    Loading...

    Owner options

    List your home for rent

    $3,748/mo

    Rent Zestimate®

    Find your next renter with Zillow Rental Manager. Plus, with online applications, you can quickly screen prospective tenants – for free.

    Learn more

    $3,748/mo

    Rent Zestimate®

    Refinance and save

    $4,448/mo

    Est. payment

    Refinancing to a lower rate could help reduce your monthly payments and save thousands over the life of the loan.

    See today's rates

    $4,448/mo

    Est. payment

    Explore your selling options

    Work with a Zillow partner agent

    Leverage their expertise and Zillow's premium Showcase listings to get your home seen by more buyers.

    Get started

    List with your own agent

    Get your home in front of millions of buyers by listing it on Zillow.

    Learn how to do it

    Sell it yourself

    Take full control of how buyers see your home on Zillow by listing For Sale by Owner (FSBO).

    List your home

    What's special

    Tudor style homeHardwood floorsButcher block countersLarge picture windowWalk out balconyCustom cabinetsDouble closets

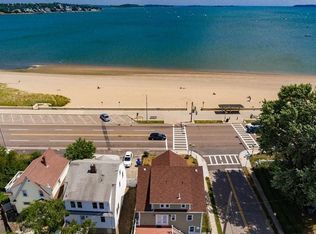
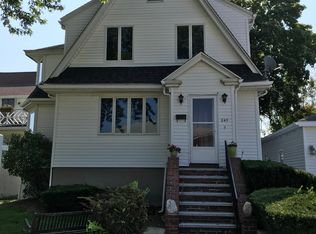
    BOM! Buyer's financing fell-through, their loss your GAIN. This Tudor style home is waiting for you to make it your own right across from the Wollaston Beach - where you will feel like you are on vacation year round. The sun-filled Living room welcomes you in with its hardwood floors and open feel. Enjoy cooking in the Kitchen featuring butcher block counters, custom cabinets, tile backsplash and breakfast bar that opens to the the Dining area making it easy to entertain! 1st floor Bedroom could also function as a home Office. Head upstairs to the primary Bedroom with double closets, large picture window and a walk out balcony to enjoy that ocean view! A 3rd spacious Bedroom also has double closets. Full bath with tile shower/tub and convenient laundry closet completes the 2nd level. Fenced in yard, established gardens and potential for a patio space. This home just needs a little TLC to make it shine again. Get ready to make this home your dream home in a dream location!

    This property is off market, which means it's not currently listed for sale or rent on Zillow. This may be different from what's available on other websites or public sources.

    Zillow last checked:

    Listing updated:

    Listed by:

    Katie Benison-Camell 774-275-0240,

    Lamacchia Realty, Inc. 508-290-0303

    Bought with:

    Marissa Amin

    Boston City Properties

    Source: MLS PIN,MLS#: 73108529

    Facts & features

    Interior

    Bedrooms & bathrooms
    • Bedrooms: 3
    • Bathrooms: 2
    • Full bathrooms: 1
    • 1/2 bathrooms: 1
    Primary bedroom
    • Features: Closet, Flooring - Hardwood, Window(s) - Picture, Balcony - Exterior, Cable Hookup
    • Level: Second
    • Area: 204
    • Dimensions: 17 x 12
    Bedroom 2
    • Features: Ceiling Fan(s), Flooring - Hardwood, Cable Hookup
    • Level: Second
    • Area: 143
    • Dimensions: 11 x 13
    Bedroom 3
    • Features: Ceiling Fan(s), Closet, Flooring - Hardwood, Cable Hookup
    • Level: First
    • Area: 91
    • Dimensions: 7 x 13
    Primary bathroom
    • Features: No
    Bathroom 1
    • Features: Bathroom - Full, Bathroom - Tiled With Tub, Flooring - Stone/Ceramic Tile, Countertops - Stone/Granite/Solid
    • Level: Second
    • Area: 35
    • Dimensions: 7 x 5
    Bathroom 2
    • Features: Bathroom - Half, Flooring - Hardwood, Exterior Access
    • Level: First
    • Area: 15
    • Dimensions: 5 x 3
    Dining room
    • Features: Flooring - Hardwood, Window(s) - Picture
    • Level: First
    • Area: 156
    • Dimensions: 12 x 13
    Kitchen
    • Features: Flooring - Hardwood, Recessed Lighting, Gas Stove
    • Level: First
    • Area: 130
    • Dimensions: 10 x 13
    Living room
    • Features: Flooring - Hardwood, Cable Hookup, Exterior Access
    • Level: First
    • Area: 216
    • Dimensions: 18 x 12
    Heating
    • Forced Air, Electric Baseboard, Natural Gas, Electric
    Cooling
    • Central Air
    Appliances
    • Included: Gas Water Heater, Water Heater, Range, Dishwasher, Microwave, Refrigerator, Washer, Dryer
    • Laundry: Electric Dryer Hookup, Washer Hookup, Second Floor
    Features
    • Flooring: Tile, Concrete, Hardwood
    • Doors: Insulated Doors, Storm Door(s)
    • Windows: Screens
    • Basement: Walk-Out Access,Interior Entry,Concrete,Unfinished
    • Has fireplace: No
    Interior area
    • Total structure area: 1,140
    • Total interior livable area: 1,140 sqft

    Property

    Parking
    • Total spaces: 2
    • Parking features: Paved Drive, Off Street, Paved
    • Uncovered spaces: 2
    Accessibility
    • Accessibility features: No
    Features
    • Exterior features: Balcony, Rain Gutters, Screens, Fenced Yard, Garden, Stone Wall
    • Fencing: Fenced
    • Has view: Yes
    • View description: Water, Bay, Ocean
    • Has water view: Yes
    • Water view: Bay,Ocean,Water
    • Waterfront features: Waterfront, Ocean, Bay, Bay, Ocean, 0 to 1/10 Mile To Beach, Beach Ownership(Public)
    Lot
    • Size: 3,268 Square Feet
    • Features: Sloped
    Details
    • Foundation area: 0
    • Parcel number: M:6017H B:30 L:B,191032
    • Zoning: RESA

    Construction

    Type & style
    • Home type: SingleFamily
    • Architectural style: Tudor
    • Property subtype: Single Family Residence
    Materials
    • Conventional (2x4-2x6)
    • Foundation: Concrete Perimeter, Block
    • Roof: Shingle
    Condition
    • Year built: 1920

    Utilities & green energy

    • Electric: 100 Amp Service
    • Sewer: Public Sewer
    • Water: Public
    Green energy
    • Energy efficient items: Thermostat

    Community & HOA

    Community
    • Features: Public Transportation, Walk/Jog Trails, Golf, Laundromat, Highway Access, Marina, Public School
    HOA
    • Has HOA: No
    Location
    • Region: Quincy

    Financial & listing details

    • Price per square foot: $614/sqft
    • Tax assessed value: $562,200
    • Annual tax amount: $6,257
    • Date on market: 12/23/2025
    • Road surface type: Paved

    Price history

    DateEventPrice
    7/21/2023Sold$550,000-7.6%$482/sqft
    Source: MLS PIN #73108529 Report a problem
    6/18/2023Contingent$595,000$522/sqft
    Source: MLS PIN #73108529 Report a problem
    6/12/2023Listed for sale$595,000$522/sqft
    Source: MLS PIN #73108529 Report a problem
    5/12/2023Contingent$595,000$522/sqft
    Source: MLS PIN #73108529 Report a problem
    5/8/2023Listed for sale$595,000+105.2%$522/sqft
    Source: MLS PIN #73108529 Report a problem
    12/28/2021Listing removed--
    Source: Zillow Rental Network Premium Report a problem
    12/23/2021Listed for rent$2,250$2/sqft
    Source: Zillow Rental Network Premium #72929353 Report a problem
    8/1/2012Sold$290,000-25.4%$254/sqft
    Source: Public Record Report a problem
    2/2/2012Price change$389,000-0.2%$341/sqft
    Source: CENTURY 21 Annex Realty, Inc. #71331943 Report a problem
    1/28/2012Listed for sale$389,900+18.2%$342/sqft
    Source: Century 21 Annex Realty #71331943 Report a problem
    9/29/2006Sold$329,900$289/sqft
    Source: Public Record Report a problem

    Public tax history

    YearProperty taxesTax assessment
    2025$7,146 +8.6%$619,800 +6.2%
    2024$6,579 +5.1%$583,800 +3.8%
    2023$6,257 +3.8%$562,200 +11.7%
    2022$6,027 +5.2%$503,100 +6.6%
    2021$5,730 +17.7%$472,000 +20.5%
    2020$4,869 -0.4%$391,700 +0.6%
    2019$4,888 -4.5%$389,500 +1.5%
    2018$5,117 +2.7%$383,600 +9.1%
    2017$4,984 +3%$351,700 +4.4%
    2016$4,839 +8.5%$337,000 +10.3%
    2015$4,460 +3.6%$305,500 +5.5%
    2014$4,305 +4%$289,700 +1.4%
    2013$4,141 +7.5%$285,600 +1.9%
    2012$3,853 +4.1%$280,200 +1.6%
    2011$3,703 -2.1%$275,900 -3.6%
    2010$3,784 -6.6%$286,200 -11%
    2009$4,053 +14.8%$321,700 -1.3%
    2008$3,529 -2.1%$325,900 -5.6%
    2007$3,603 +2%$345,100 +0.9%
    2006$3,532 +15%$341,900 +20.6%
    2005$3,072 -24.2%$283,400 -12.2%
    2004$4,052 +41.2%$322,600 +53.1%
    2003$2,870 +12.8%$210,700 +32%
    2001$2,544 +18.7%$159,600 +13.5%
    1999$2,143 $140,600
    Find assessor info on the county website

    Neighborhood: North Quincy

    Nearby schools

    GreatSchools rating
    Get a cash offer in 3 minutes
    Find out how much your home could sell for in as little as 3 minutes with a no-obligation cash offer.
    Estimated market value
    $699,400
    Get a cash offer in 3 minutes
    Find out how much your home could sell for in as little as 3 minutes with a no-obligation cash offer.
    Estimated market value
    $699,400