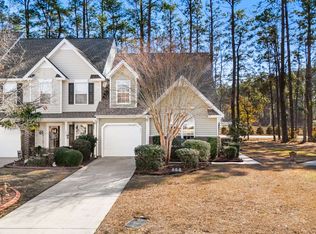
Welcome to this charming 2-bedroom, 2.5-bath end-unit townhome with a private 1-car garage, nestled in the serene community of Riverbend. Located just steps from the Intracoastal Waterway, this home offers privacy, natural light, and a low-maintenance lifestyle.Step inside through your private side entrance and be greeted by a spacious layout filled with natural light from abundant windows. The large kitchen features white cabinetry, tile flooring, and ample space for cooking and entertaining. The living room boasts vaulted ceilings and a ceiling fan, creating an airy and inviting atmosphere.The first-floor primary suite is a true retreat, offering vaulted ceilings, a walk-in shower, and dual vanities in the en suite bath. Upstairs, you’ll find a second bedroom, a full bath, and a generously sized open loft that overlooks the living area — ideal for a home office, second living space, or an additional sleeping area.Enjoy morning coffee or evening relaxation on the screened-in back porch, perfect for soaking in the peaceful surroundings and green space. Community amenities in Riverbend include a pool, clubhouse, scenic boardwalk, and a private dock with direct access to the Intracoastal Waterway — perfect for kayaking, fishing, or boating. You’ll also love the extended driveway for extra parking and the new roof installed in August 2025. The HOA covers trash, water, insurance, and lawn maintenance, making for a truly worry-free lifestyle. Osprey Marina and a public boat landing are just minutes away for boating enthusiasts. Perfect as a primary residence, vacation retreat, or investment opportunity.
Sold for $229,000
$229,000
571 Riverward Dr. #571, Myrtle Beach, SC 29588
2beds
1,292sqft
Townhouse
Built in 2006
6,534 Square Feet Lot
$227,300 Zestimate®
$177/sqft
$1,747 Estimated rent
Home value
$227,300
$214,000 - $243,000
$1,747/mo
Zestimate® history
Owner options
List your home for rent
$1,747/mo
Rent Zestimate®
Find your next renter with Zillow Rental Manager. Plus, with online applications, you can quickly screen prospective tenants – for free.
$1,747/mo
Rent Zestimate®
Refinance and save
$1,436/mo
Est. payment
Refinancing to a lower rate could help reduce your monthly payments and save thousands over the life of the loan.
$1,436/mo
Est. payment
Explore your selling options
Work with a Zillow partner agent
Leverage their expertise and Zillow's premium Showcase listings to get your home seen by more buyers.
Get startedList with your own agent
Get your home in front of millions of buyers by listing it on Zillow.
Learn how to do itSell it yourself
Take full control of how buyers see your home on Zillow by listing For Sale by Owner (FSBO).
List your homeWhat's special
New roofPeaceful surroundingsOpen loftLarge kitchenGreen spaceScreened-in back porchSpacious layout
Zillow last checked:
Listing updated:
Listed by:
Joshua Knight 843-995-0276,
Coastal Tides Realty
Bought with:
Brenda E Mator, 132409
Oasis Realty Collective
Source: CCAR,MLS#: 2523204 Originating MLS: Coastal Carolinas Association of Realtors
Originating MLS: Coastal Carolinas Association of RealtorsFacts & features
Interior
Bedrooms & bathrooms
- Bedrooms: 2
- Bathrooms: 3
- Full bathrooms: 2
- 1/2 bathrooms: 1
Rooms
- Room types: Loft, Screened Porch
Primary bedroom
- Level: First
- Dimensions: 12x14
Bedroom 1
- Level: Second
- Dimensions: 14x10
Dining room
- Features: Living/Dining Room
- Dimensions: 13x14
Kitchen
- Dimensions: 14x12
Living room
- Features: Ceiling Fan(s), Vaulted Ceiling(s)
- Dimensions: 13x14
Other
- Features: Bedroom on Main Level, Loft
Heating
- Central, Electric
Cooling
- Central Air
Appliances
- Included: Dishwasher, Microwave, Range, Refrigerator, Dryer, Washer
- Laundry: Washer Hookup
Features
- Bedroom on Main Level, Loft
- Flooring: Carpet, Tile
- Doors: Insulated Doors, Storm Door(s)
- Common walls with other units/homes: End Unit
Interior area
- Total structure area: 1,604
- Total interior livable area: 1,292 sqft
Property
Parking
- Total spaces: 1
- Parking features: One Car Garage, Private, Garage Door Opener
- Garage spaces: 1
Features
- Levels: Two
- Stories: 2
- Patio & porch: Porch, Screened
- Pool features: Community, Outdoor Pool
Lot
- Size: 6,534 Square Feet
- Dimensions: 0.15
- Features: Irregular Lot, Outside City Limits
Details
- Additional parcels included: ,
- Parcel number: 45004040033
- Zoning: MF
- Special conditions: None
Construction
Type & style
- Home type: Townhouse
- Property subtype: Townhouse
- Attached to another structure: Yes
Materials
- Vinyl Siding
Condition
- Resale
- Year built: 2006
Utilities & green energy
- Water: Public
- Utilities for property: Electricity Available, Sewer Available, Water Available
Green energy
- Energy efficient items: Doors, Windows
Community & HOA
Community
- Features: Long Term Rental Allowed, Pool
- Security: Smoke Detector(s)
- Subdivision: Riverbend
HOA
- Has HOA: Yes
- Amenities included: Pet Restrictions
- Services included: Common Areas, Insurance, Maintenance Grounds, Pool(s), Sewer, Trash, Water
- HOA fee: $399 monthly
Location
- Region: Myrtle Beach
Financial & listing details
- Price per square foot: $177/sqft
- Date on market: 9/22/2025
- Listing terms: Cash
- Electric utility on property: Yes
Price history
| Date | Event | Price |
|---|---|---|
| 10/28/2025 | Sold | $229,000-0.4%$177/sqft |
Source:  CCAR #2523204 Report a problem CCAR #2523204 Report a problem | ||
| 9/28/2025 | Contingent | $229,900$178/sqft |
Source: CCAR #2523204 Report a problem | ||
| 9/22/2025 | Listed for sale | $229,900$178/sqft |
Source: CCAR #2523204 Report a problem | ||
Public tax history
Tax history is unavailable.
Neighborhood: 29588
Nearby homes
- $229,0002 bd3 ba1.2k sqft571 Riverward Dr, Myrtle Beach, SC 29588Sold
- $257,2003 bd2 ba1.6k sqft567 Riverward Dr, Myrtle Beach, SC 29588Off Market
- $243,6002 bd2 ba1.5k sqft563 Riverward Dr, Myrtle Beach, SC 29588Off Market
- $259,5003 bd2 ba1.6k sqft575 Riverward Dr, Myrtle Beach, SC 29588Off Market
- $228,7002 bd3 ba1.6k sqft559 Riverward Dr, Myrtle Beach, SC 29588Off Market
- $276,6003 bd2 ba1.5k sqft579 Riverward Dr, Myrtle Beach, SC 29588Off Market
- $252,6003 bd3 ba1.6k sqft555 Riverward Dr, Myrtle Beach, SC 29588Off Market
- $252,1003 bd2 ba1.5k sqft583 Riverward Dr, Myrtle Beach, SC 29588Off Market
Nearby schools
GreatSchools rating
- 7/10Burgess Elementary SchoolGrades: PK-4Distance: 2.9 mi
- 7/10St. James Middle SchoolGrades: 7-8Distance: 3.4 mi
- 8/10St. James High SchoolGrades: 9-12Distance: 3.6 mi
Schools provided by the listing agent
- Elementary: Burgess Elementary School
- Middle: Saint James Middle School
- High: Saint James High School
Source: CCAR. This data may not be complete. We recommend contacting the local school district to confirm school assignments for this home.


Get pre-qualified for a loan
At Zillow Home Loans, we can pre-qualify you in as little as 5 minutes with no impact to your credit score.An equal housing lender. NMLS #10287.
Sell for more on Zillow
Get a Zillow Showcase℠ listing at no additional cost and you could sell for .
$227,300
2% more
+$4,546
With Zillow Showcase(estimated)
$231,846
- South Carolina
- Horry County
- Myrtle Beach
- 29588
- 571 Riverward Dr. Unit 571
Nearby cities
Nearby neighborhoods
Nearby zip codes
Other Myrtle Beach Topics
