Welcome to the stunning Heathcliff model, a spacious and beautifully designed two-story home located in the sought-after Estates of Lake Hammock. Offering 2,896 sq. ft. of living space, this home is perfect for large families, featuring 5 GENEROUSLY SIZED bedrooms and 2.5 bathrooms. The expansive PRIMARY BEDROOM, located on the GROUND FLOOR, boasts a luxurious walk-in closet and provides a private retreat. Upstairs, the additional bedrooms are roomy and well-appointed, ensuring ample space for family or guests. The OPEN FLOOR PLAN creates a warm, inviting atmosphere, seamlessly connecting the living, dining, and kitchen areas—ideal for both everyday living and entertaining. The CHEF-INSPIRED KITCHEN is equipped with STAINLESS STEEL APPLIANCES, QUARTZ COUNTERTOPS, and plenty of cabinet and counter space for all your culinary needs. The kitchen overlooks the café and family room, perfect for gatherings or relaxing evenings. This home is packed with modern conveniences, including OVERSIZED TILE FLOORING in wet areas, energy-efficient features like SOLAR PANELS (fully transferable), delivering both energy efficiency and cost savings and advanced technology such as a Honeywell thermostat, Schlage lock, Ring doorbell, and pest guard control system. These features provide energy savings, greater comfort, and added security. The two-car garage offers secure parking and extra storage, while the outdoor space provides endless possibilities for landscaping, gardening, or creating your dream outdoor retreat. Located just minutes from I-4, this home offers quick access to major attractions like Walt Disney World, Universal Studios, Legoland, Bok Tower Gardens, and Posner Park Shopping Mall. With a community dock, walking trail, dog park, and waterfront views, the Estates of Lake Hammock is an ideal location for families who want a rural setting with easy access to the amenities of Tampa and Orlando. This is the perfect home for those looking for a combination of style, comfort, and sustainability—don’t miss out on this innovative, energy-efficient property. Schedule a tour today and explore the exceptional features of this home!!!
Sold for $359,700
$359,700
571 S ANDREA CIRCLE, HAINES CITY, FL 33844
5beds
2,933sqft
Single Family Residence
Built in 2021
5,502 Square Feet Lot
$344,300 Zestimate®
$123/sqft
$2,305 Estimated rent
Home value
$344,300
$310,000 - $382,000
$2,305/mo
Zestimate® history
Owner options
List your home for rent
$2,305/mo
Rent Zestimate®
Find your next renter with Zillow Rental Manager. Plus, with online applications, you can quickly screen prospective tenants – for free.
$2,305/mo
Rent Zestimate®
Refinance and save
$2,514/mo
Est. payment
Refinancing to a lower rate could help reduce your monthly payments and save thousands over the life of the loan.
$2,514/mo
Est. payment
Explore your selling options
Work with a Zillow partner agent
Leverage their expertise and Zillow's premium Showcase listings to get your home seen by more buyers.
Get startedList with your own agent
Get your home in front of millions of buyers by listing it on Zillow.
Learn how to do itSell it yourself
Take full control of how buyers see your home on Zillow by listing For Sale by Owner (FSBO).
List your homeWhat's special
Quartz countertopsOpen floor planChef-inspired kitchenGround floorWaterfront viewsStainless steel appliancesOutdoor space
Zillow last checked:
Listing updated:
Listed by:
Vickie Canto 407-731-8995,
EXP REALTY LLC 407-392-1800
Bought with:
Katja Kroon, 3208557
ORLANDIA REALTY INC
Source: Stellar MLS,MLS#: O6260743 Originating MLS: Orlando Regional
Originating MLS: Orlando Regional
Facts & features
Interior
Bedrooms & bathrooms
- Bedrooms: 5
- Bathrooms: 3
- Full bathrooms: 2
- 1/2 bathrooms: 1
Primary bedroom
- Features: Walk-In Closet(s)
- Level: First
- Dimensions: 20x15
Bedroom 2
- Features: Ceiling Fan(s), Built-in Closet
- Level: Second
- Dimensions: 11x12
Bedroom 3
- Features: Ceiling Fan(s), Built-in Closet
- Level: Second
- Dimensions: 11x11
Bedroom 4
- Features: Built-in Closet
- Level: Second
- Dimensions: 12x11
Bedroom 5
- Features: Built-in Closet
- Level: Second
- Dimensions: 12x13
Den
- Level: First
- Dimensions: 13x12
Dinette
- Level: First
- Dimensions: 19x10
Great room
- Level: First
- Dimensions: 19x16
Kitchen
- Features: Pantry, Kitchen Island
- Level: First
- Dimensions: 13x11
Heating
- Central
Cooling
- Central Air
Appliances
- Included: Dishwasher, Disposal, Dryer, Microwave, Range, Refrigerator, Washer
- Laundry: Common Area
Features
- Eating Space In Kitchen, High Ceilings, Kitchen/Family Room Combo, Open Floorplan, Primary Bedroom Main Floor, Solid Surface Counters, Solid Wood Cabinets, Thermostat, Walk-In Closet(s)
- Flooring: Carpet, Ceramic Tile
- Doors: Sliding Doors
- Windows: Drapes, Rods
- Has fireplace: No
Interior area
- Total structure area: 2,933
- Total interior livable area: 2,933 sqft
Property
Parking
- Total spaces: 2
- Parking features: Driveway, Garage Door Opener
- Attached garage spaces: 2
- Has uncovered spaces: Yes
Features
- Levels: Two
- Stories: 2
- Patio & porch: Front Porch
- Exterior features: Irrigation System
- Fencing: Masonry
Lot
- Size: 5,502 Square Feet
- Dimensions: 12828
- Features: In County, Landscaped, Sidewalk
- Residential vegetation: Trees/Landscaped
Details
- Parcel number: 262713489188001460
- Zoning: X
- Special conditions: None
Construction
Type & style
- Home type: SingleFamily
- Property subtype: Single Family Residence
Materials
- Cement Siding, Wood Frame
- Foundation: Slab
- Roof: Shingle
Condition
- New construction: No
- Year built: 2021
Details
- Builder model: Heathcliff
- Builder name: Lennar Homes
Utilities & green energy
- Electric: Photovoltaics Seller Owned
- Sewer: Public Sewer
- Water: Public
- Utilities for property: Cable Available, Cable Connected, Electricity Available, Electricity Connected, Public, Solar, Underground Utilities, Water Available, Water Connected
Community & HOA
Community
- Features: Dog Park, Park, Playground
- Security: Security System
- Pet fee: $0 monthly
- Subdivision: ESTATES/LK HAMMOCK
HOA
- Has HOA: Yes
- HOA fee: $96 monthly
- HOA name: Artemis Lifestyles/Trina Starr
- HOA phone: 407-705-2190
Location
- Region: Haines City
Financial & listing details
- Price per square foot: $123/sqft
- Tax assessed value: $335,773
- Annual tax amount: $5,508
- Date on market: 12/5/2024
- Cumulative days on market: 44 days
- Listing terms: Cash,Conventional,FHA,VA Loan
- Ownership: Fee Simple
- Total actual rent: 0
- Electric utility on property: Yes
- Road surface type: Paved
Price history
| Date | Event | Price |
|---|---|---|
| 2/18/2025 | Sold | $359,700+3.1%$123/sqft |
Source:  Stellar MLS #O6260743 Report a problem Stellar MLS #O6260743 Report a problem | ||
| 1/22/2025 | Pending sale | $349,000$119/sqft |
Source: Stellar MLS #O6260743 Report a problem | ||
| 1/8/2025 | Price change | $349,000+5.8%$119/sqft |
Source: Stellar MLS #O6260743 Report a problem | ||
| 1/6/2025 | Pending sale | $330,000$113/sqft |
Source: Stellar MLS #O6260743 Report a problem | ||
| 12/30/2024 | Price change | $330,000-4.3%$113/sqft |
Source: Stellar MLS #O6260743 Report a problem | ||
| 12/5/2024 | Listed for sale | $345,000-7.5%$118/sqft |
Source: Stellar MLS #O6260743 Report a problem | ||
| 8/16/2024 | Listing removed | $373,000-0.3%$127/sqft |
Source: Stellar MLS #V4936282 Report a problem | ||
| 8/9/2024 | Price change | $374,000-2.6%$128/sqft |
Source: Stellar MLS #V4936282 Report a problem | ||
| 7/9/2024 | Price change | $384,000-2.8%$131/sqft |
Source: Stellar MLS #V4936282 Report a problem | ||
| 7/2/2024 | Price change | $394,900-1.3%$135/sqft |
Source: Stellar MLS #V4936282 Report a problem | ||
| 5/31/2024 | Price change | $399,900-2.2%$136/sqft |
Source: Stellar MLS #V4936282 Report a problem | ||
| 5/19/2024 | Price change | $409,000+27.7%$139/sqft |
Source: Stellar MLS #V4936282 Report a problem | ||
| 2/18/2021 | Pending sale | $320,210$109/sqft |
Source: Stellar MLS #T3289432 Report a problem | ||
| 2/9/2021 | Listed for sale | $320,210+0.3%$109/sqft |
Source: Stellar MLS #T3289432 Report a problem | ||
| 2/2/2021 | Listing removed | -- |
Source:  Lennar Homes Report a problem Lennar Homes Report a problem | ||
| 1/23/2021 | Listed for sale | $319,210$109/sqft |
Source: Lennar Report a problem | ||
Public tax history
| Year | Property taxes | Tax assessment |
|---|---|---|
| 2025 | $5,288 +1.8% | $315,618 +2.9% |
| 2024 | $5,193 +2.6% | $306,723 +3% |
| 2023 | $5,063 +2.8% | $297,789 +3% |
| 2022 | $4,927 +530.3% | $289,116 +660.8% |
| 2021 | $782 +7.9% | $38,000 +8.6% |
| 2020 | $724 +369.8% | $35,000 +379.4% |
| 2019 | $154 | $7,301 |
Find assessor info on the county website
Neighborhood: 33844
Nearby homes
- $341,6004 bd3 ba2.1k sqft567 S Andrea Cir, Haines City, FL 33844Off Market
- $313,7004 bd2 ba2k sqft617 S Andrea Cir, Haines City, FL 33844Off Market
- $278,1003 bd2 ba1.5k sqft621 S Andrea Cir, Haines City, FL 33844Off Market
- $277,0003 bd2 ba1.5k sqft572 S Andrea Cir, Haines City, FL 33844Off Market
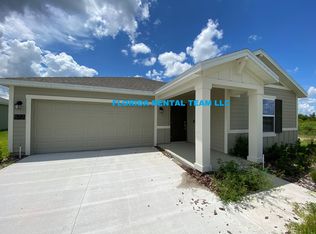
- $309,1004 bd2 ba1.8k sqft625 S Andrea Cir, Haines City, FL 33844Off Market
- $278,2003 bd2 ba1.5k sqft576 S Andrea Cir, Haines City, FL 33844Off Market
- $316,7004 bd2 ba1.9k sqft613 Andrea Cir S, Haines City, FL 33844Off Market
- $326,1004 bd3 ba2.1k sqft629 S Andrea Cir, Haines City, FL 33844Off Market
Nearby schools
GreatSchools rating
- 2/10Horizons Elementary SchoolGrades: PK-5Distance: 3.2 mi
- 3/10Shelley S. Boone Middle SchoolGrades: 6-8Distance: 3.5 mi
- 2/10Ridge Community High SchoolGrades: 9-12Distance: 2.4 mi
Schools provided by the listing agent
- Elementary: Horizons Elementary
- Middle: Daniel Jenkins Academy of Technology Middle
- High: Ridge Community Senior High
Source: Stellar MLS. This data may not be complete. We recommend contacting the local school district to confirm school assignments for this home.
Get a cash offer in 3 minutes
Find out how much your home could sell for in as little as 3 minutes with a no-obligation cash offer.
Estimated market value
$344,300
Get a cash offer in 3 minutes
Find out how much your home could sell for in as little as 3 minutes with a no-obligation cash offer.
Estimated market value
$344,300
- Florida
- Polk County
- Haines City
- 33844
- 571 S ANDREA CIRCLE
Nearby cities
Nearby zip codes
Other Haines City Topics
