Skip main navigation
Active under contract
  • $249,900

    571 S Fieldstone Blvd, Bloomington, IN 47403

    3beds
    1,038sqft
    : 
    $1,571/mo
    Get pre-qualified
    Single Family Residence
    Built in 1999
    5,662 Square Feet Lot
    $-- Zestimate®
    $--/sqft
    $10/mo HOA

    What's special

    Stylish new bathroom vanitiesPrivate bathSpacious primary suiteTwo additional bedroomsOpen gathering spacesStainless steel appliancesKitchen cabinets and counters
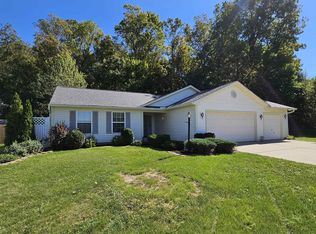
    This move-in ready ranch combines tasteful updates with a great westside location. Some of the many improvements include luxury vinyl plank flooring, ceramic tile in the kitchen, kitchen cabinets & counters, stylish new bathroom vanities, and Midway Enviro sealed double-hung windows throughout. The one-level floor plan offers open gathering spaces and a functional layout. The living room flows into the eat-in kitchen, featuring stainless steel appliances, a double oven, and direct access to the backyard. The spacious primary suite includes a walk-in closet and private bath. Two additional bedrooms provide flexibility for family, guests, or a home office, along with a second full bath. Outside, a cedar privacy fence surrounds the backyard, creating a wonderful setting for entertaining, gardening, pets, or play. The nice two-car garage with Haas insulated garage door offers plenty of room for vehicles and storage, while the backyard shed provides even more storage options. Just minutes away, the Karst Farm Greenway Trail connects to Karst Farm Park, the NW YMCA, and Campbell's Park in Ellettsville. With shopping, restaurants, and everyday conveniences nearby, this well-maintained home is ready for its next owner.
    37 days
    |
    1,068
    |
    60
    |

    Likely to sell faster than

    Zillow last checked:

    Listing updated:

    Listed by:

    Kristi Gibbs 812-606-9790,

    Century 21 Scheetz - Bloomington

    Source: IRMLS,MLS#: 202628291MLS Logo

      Facts & features

      Interior

      Bedrooms & bathrooms
      • Bedrooms: 3
      • Bathrooms: 2
      • Full bathrooms: 2
      • Main level bedrooms: 3
      Bedroom 1
      • Level: Main
      Bedroom 2
      • Level: Main
      Kitchen
      • Level: Main
      • Area: 154
      • Dimensions: 14 x 11
      Living room
      • Level: Main
      • Area: 182
      • Dimensions: 14 x 13
      Heating
      • Electric, Heat Pump
      Cooling
      • Central Air
      Appliances
      • Included: Disposal, Dishwasher, Microwave, Refrigerator, Washer, Dryer-Electric, Double Oven, Electric Oven, Electric Range, Electric Water Heater
      • Laundry: Electric Dryer Hookup
      Features
      • Ceiling Fan(s), Walk-In Closet(s), Eat-in Kitchen
      • Has basement: No
      • Has fireplace: No
      Interior area
      • Total structure area: 1,038
      • Total interior livable area: 1,038 sqft
      • Finished area above ground: 1,038
      • Finished area below ground: 0

      Property

      Parking
      • Total spaces: 2
      • Parking features: Attached, Garage Door Opener
      • Attached garage spaces: 2
      Features
      • Levels: One
      • Stories: 1
      • Patio & porch: Patio
      • Fencing: Full,Wood
      Lot
      • Size: 5,662 Square Feet
      • Dimensions: 91' x 65'
      • Features: 0-2.9999, Near Walking Trail
      Details
      • Additional structures: Shed
      • Parcel number: 530902200020.000015

      Construction

      Type & style
      • Home type: SingleFamily
      • Property subtype: Single Family Residence
      Materials
      • Brick, Vinyl Siding
      • Foundation: Slab
      Condition
      • New construction: No
      • Year built: 1999

      Utilities & green energy

      • Sewer: City
      • Water: City

      Community & HOA

      Community
      • Subdivision: Fieldstone Stonecrest
      HOA
      • Has HOA: Yes
      • HOA fee: $120 annually
      Location
      • Region: Bloomington

      Financial & listing details

      • Tax assessed value: $216,000
      • Annual tax amount: $1,458
      • Date on market: 7/15/2026

        Estimated market value

        Not available

        Estimated sales range

        Not available

        Not available

        Price history

        DateEventPrice
        7/15/2026Listed for sale$249,900+96%
        Source: IRMLS #202628291 Report a problem
        3/24/2021Listing removed--
        Source: Owner Report a problem
        9/4/2014Listing removed$127,500$123/sqft
        Source: Owner Report a problem
        7/2/2014Listed for sale$127,500$123/sqft
        Source: Owner Report a problem

        Public tax history

        YearProperty taxesTax assessment
        2025$1,546 +0.9%$216,000 -2.2%
        2024$1,532 +11%$220,800 +0.9%
        2023$1,380 -45.7%$218,900 +13.6%
        2022$2,542 +8.5%$192,700 +13.8%
        2021$2,343 +16.3%$169,400 +14.2%
        2020$2,016 +7.8%$148,400 +8%
        2019$1,870 +4.5%$137,400 +11.1%
        2018$1,789 +11.7%$123,700 +5.2%
        2017$1,601 $117,600 +2.7%
        2016$1,601 +199.2%$114,500 +7.3%
        2014$535 +3%$106,700 +1.9%
        2013$520 +8.1%$104,700 +1%
        2012$481 +4.4%$103,700 +0.5%
        2011$460 +1.4%$103,200 +1.3%
        2010$454 +14.9%$101,900 +2%
        2009$395 +1.6%$99,900 +4.7%
        2007$389 $95,400 +0.7%
        2006-- $94,700 +6.2%
        2005-- $89,200
        Find assessor info on the county website

        Monthly payment

        Est. payment

        Payment breakdown

        Explore the cost of this home by adjusting the details. Changes won't be saved.
        All calculations are estimates and provided by Zillow, Inc. for informational purposes only. Actual amounts may vary.
        HOA fees may include property taxes on listings classified as Co-Ops. Contact the listing agent and/or owner for fee details.
        See how much you could borrow to make a competitive offer.

        Climate risks

        Neighborhood: 47403

        Getting around

        2 / 100
        Car-Dependent
        16 / 100
        Minimal Transit
        18 / 100
        Somewhat Bikeable

        Nearby schools

        GreatSchools rating
        Schools provided by the listing agent
        • Elementary: Highland Park
        • Middle: Batchelor
        • High: Bloomington North
        • District: Monroe County Community School Corp.

        Source: IRMLS. This data may not be complete. We recommend contacting the local school district to confirm school assignments for this home.

        A local agent can set up tours, give advice and negotiate with sellers.

        A local lender can help you make sure your offer is ready when you are.

        Browse local experts

        Similar homes