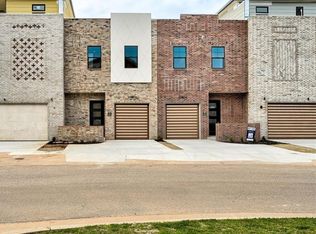
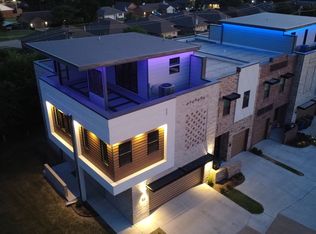
Life is too short not to love where you live! Welcome to the Old Towne Lofts of Edmond - the dynamic development that broke the mold on average suburban living located directly at the pulse of Edmond's energy. From its lofted perch off of Fretz and 2nd Street, this 2 bedroom, 2 1/2 bathroom townhome is as sleek as it is bold. Designed as the personal unit for the neighborhood's developer, it is situated on the most ideal lot and features a pool, pool house, and 2-car garage. The main house's 2,322 square feet spans three floors. The first floor is perfect for entertaining - the open-concept living room & kitchen space is divided by a well-positioned center island & breakfast bar. The mood-elevating electric fireplace provides some elegance alongside the aesthetic efficiency provided by the commercial-grade stainless steel 6-burner gas stove & vent hood. Up the stairs to the second level is another living area between the primary and secondary suites. Enter through the big beautiful door of the primary suite and you're totally in your own world from the amazing walk-in closet to the Roman shower. The secondary suite has tub/shower and two walk-in closets. And just when you thought it couldn't get better, you find yourself on the third floor - the party floor. Utilizing the best of indoor-outdoor living, the bonus room opens through sliding glass doors to a huge balcony overlooking the pool. Inside, a wet bar & built-in shelving are ideal additions for easy entertaining. Outside, the hot tub, fireplace, and overhead heaters keep the party fun and comfortable in every season. The pool is cool!
While not included in the square footage of the main house, the pool house (625 sq ft), is heated & cooled, and complete with a living area, kitchenette, an additional bedroom and bathroom. Opportunities as unique and exciting don't come along often - seize the moment and reserve your private tour of this Edmond townhome today!
Sold for $500,000
Zillow last checked:
Listing updated:
Bought with:
Wayne Kirby, 155749
The Agency
Source: MLSOK/OKCMAR as distributed by MLS GRID,MLS#: 1238443
Price history
| Date | Event | Price |
|---|---|---|
| 8/14/2026 | Sold | $500,000$215/sqft |
Source:  MLSOK/OKCMAR as distributed by MLS GRID #1238443 Report a problem MLSOK/OKCMAR as distributed by MLS GRID #1238443 Report a problem | ||
| 7/14/2026 | Pending sale | $500,000$215/sqft |
Source: MLSOK/OKCMAR as distributed by MLS GRID #1238443 Report a problem | ||
| 7/10/2026 | Listed for sale | $500,000-42.9%$215/sqft |
Source: MLSOK/OKCMAR as distributed by MLS GRID #1238443 Report a problem | ||
| 8/5/2025 | Listing removed | $875,000$377/sqft |
Source: MLSOK/OKCMAR as distributed by MLS GRID #1173119 Report a problem | ||
| 6/25/2025 | Price change | $875,000-2.2%$377/sqft |
Source: MLSOK/OKCMAR as distributed by MLS GRID #1173119 Report a problem | ||
| 6/5/2025 | Listed for sale | $895,000-3.2%$385/sqft |
Source: MLSOK/OKCMAR as distributed by MLS GRID #1173119 Report a problem | ||
| 6/5/2025 | Listing removed | $925,000$398/sqft |
Source: MLSOK/OKCMAR as distributed by MLS GRID #1146038 Report a problem | ||
| 12/4/2024 | Listed for sale | $925,000+311.1%$398/sqft |
Source: MLSOK/OKCMAR as distributed by MLS GRID #1146038 Report a problem | ||
| 5/24/2021 | Sold | $225,000$97/sqft |
Source: Public Record Report a problem | ||

Get a cash offer in 3 minutes
Find out how much your home could sell for in as little as 3 minutes with a no-obligation cash offer.
Estimated market value
$494,700
