Skip main navigation
Sold
  • Price Unknown

    571 S Meadowbrook St, Gardner, KS 66030

    3beds
    1,585sqft
    Single Family Residence
    Built in 2026
    0.33 Acres Lot
    $380,100 Zestimate®
    $--/sqft
    $2,205 Estimated rent

    Home value

    $380,100

    $361,000 - $399,000

    $2,205/mo

    Zestimate® history
    Loading
    Loading...

    Owner options

    List your home for rent

    $2,205/mo

    Rent Zestimate®

    Find your next renter with Zillow Rental Manager. Plus, with online applications, you can quickly screen prospective tenants – for free.

    Learn more

    $2,205/mo

    Rent Zestimate®

    Refinance and save

    Refinancing to a lower rate could help reduce your monthly payments and save thousands over the life of the loan.

    See today's rates

    Explore your selling options

    Work with a Zillow partner agent

    Leverage their expertise and Zillow's premium Showcase listings to get your home seen by more buyers.

    Get started

    List with your own agent

    Get your home in front of millions of buyers by listing it on Zillow.

    Learn how to do it

    Sell it yourself

    Take full control of how buyers see your home on Zillow by listing For Sale by Owner (FSBO).

    List your home

    What's special

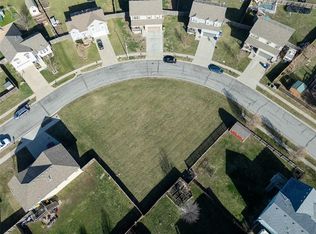
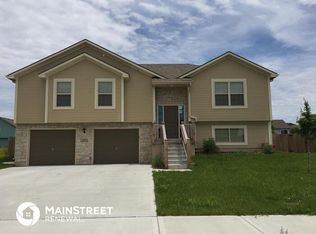
    This is not your typical new construction at this price point. Thoughtfully designed with finishes and upgrades more often found in higher-priced homes, this brand-new Canopy Homes build delivers elevated style, quality details, and just shy of 1,600 square feet of move-in-ready living on a full 1/3-acre corner lot—with NO HOA. Inside, 3/8" engineered wood floors flow through the light-filled main living areas, where the designer kitchen takes center stage with crisp white cabinetry, soft-close doors and drawers, quartz countertops, a spacious island, Samsung stainless steel appliances, and matte black fixtures. The primary suite features a tray ceiling, walk-in closet with built-in shelving, and private bath with an upgraded cultured-marble double vanity, integrated sinks, ceramic tile, and a walk-in shower with pivot glass door. Two spacious secondary bedrooms share the hall bathroom. Everyday functionality shines with a true laundry room, mudroom with boot bench, and a deeper garage nook perfect for a mower, motorcycle, hobbies, or extra storage. The covered porch overlooks the generous yard and is wired for a future ceiling fan and ready to be easily screened in. Behind the finishes, a 96% efficient HVAC system and DuPont Tyvek housewrap add quality where it counts. Near downtown Gardner and the growing corridor of shops and restaurants, with super-quick access to I-35, this home proves you don't have to choose between thoughtful design, new construction, a great lot, and exceptional value. It's all here—and ready for its very first owner.

    Zillow last checked:

    Listing updated:

    Listed by:

    Jeremy Applebaum 913-961-1234,

    Real Broker, LLC,

    Joe Woods 913-980-4797,

    Real Broker, LLC

    Bought with:

    Marcy Carter, SP00230308

    LPT Realty

    Source: Heartland MLS as distributed by MLS GRID,MLS#: 2636338MLS Logo

    Facts & features

    Interior

    Bedrooms & bathrooms
    • Bedrooms: 3
    • Bathrooms: 2
    • Full bathrooms: 2
    Primary bedroom
    • Features: All Carpet
    • Level: Main
    • Dimensions: 14 x 15
    Bedroom 2
    • Features: All Carpet
    • Level: Main
    • Dimensions: 11 x 11
    Bedroom 3
    • Features: All Carpet
    • Level: Main
    • Dimensions: 11 x 13
    Primary bathroom
    • Features: Ceramic Tiles, Double Vanity, Shower Only
    • Level: Main
    • Dimensions: 6 x 9
    Bathroom 2
    • Features: Ceramic Tiles
    • Level: Main
    • Dimensions: 5 x 9
    Dining room
    • Features: Wood Floor
    • Level: Main
    • Dimensions: 10 x 11
    Great room
    • Features: Ceiling Fan(s), Wood Floor
    • Level: Main
    • Dimensions: 17 x 18
    Kitchen
    • Features: Wood Floor
    • Level: Main
    • Dimensions: 10 x 15
    Laundry
    • Features: Ceramic Tiles
    • Level: Main
    • Dimensions: 6 x 7
    Heating
    • Forced Air
    Cooling
    • Electric
    Appliances
    • Included: Dishwasher, Disposal, Microwave, Free-Standing Electric Oven, Stainless Steel Appliance(s)
    • Laundry: Bedroom Level, Main Level
    Features
    • Flooring: Carpet, Ceramic Tile, Wood
    • Windows: Thermal Windows
    • Basement: Slab
    • Has fireplace: No
    Interior area
    • Total structure area: 1,585
    • Total interior livable area: 1,585 sqft
    • Finished area above ground: 1,585
    • Finished area below ground: 0

    Property

    Parking
    • Total spaces: 2
    • Parking features: Attached, Garage Faces Front
    • Attached garage spaces: 2
    Features
    • Patio & porch: Covered
    Lot
    • Size: 0.33 Acres
    • Features: Corner Lot
    Details
    • Parcel number: CP363100000087

    Construction

    Type & style
    • Home type: SingleFamily
    • Architectural style: Traditional
    • Property subtype: Single Family Residence
    Materials
    • Stone Veneer, Wood Siding
    • Roof: Composition
    Condition
    • New Construction
    • New construction: Yes
    • Year built: 2026
    Details
    • Builder name: Canopy Homes

    Utilities & green energy

    • Sewer: Public Sewer
    • Water: Public
    Green energy
    • Energy efficient items: HVAC

    Community & HOA

    Community
    • Subdivision: Genesis Farms
    HOA
    • Has HOA: No
    • HOA name: Genesis Farms
    Location
    • Region: Gardner

    Financial & listing details

    • Tax assessed value: $65,250
    • Annual tax amount: $4,000
    • Date on market: 8/13/2026
    • Listing terms: Cash,Conventional,FHA,VA Loan
    • Ownership: Private
    • Road surface type: Paved

    Price history

    DateEventPrice
    9/24/2026Sold--
    Source: Heartland MLS as distributed by MLS GRID #2636338 Report a problem
    8/29/2026Contingent$379,950$240/sqft
    Source: Heartland MLS as distributed by MLS GRID #2636338 Report a problem
    8/13/2026Listed for sale$379,950$240/sqft
    Source: Heartland MLS as distributed by MLS GRID #2636338 Report a problem

    Public tax history

    YearProperty taxesTax assessment
    2025$987 -0.9%$7,830
    2024$995 +8.8%$7,830 +10.1%
    2023$915 +18.6%$7,111 +20%
    2022$771 $5,928
    Find assessor info on the county website

    Neighborhood: 66030

    Nearby schools

    GreatSchools rating
    Schools provided by the listing agent
    • Elementary: Nike
    • Middle: Trailridge
    • High: Gardner Edgerton

    Source: Heartland MLS as distributed by MLS GRID. This data may not be complete. We recommend contacting the local school district to confirm school assignments for this home.

    Get a cash offer in 3 minutes
    Find out how much your home could sell for in as little as 3 minutes with a no-obligation cash offer.
    Estimated market value

    $380,100

    Get a cash offer in 3 minutes
    Find out how much your home could sell for in as little as 3 minutes with a no-obligation cash offer.
    Estimated market value

    $380,100