Skip main navigation
Sold for $1,250,000
  • $1,250,000

    571 S Rainbow Rd, Cave Springs, AR 72718

    4beds
    3,295sqft
    Single Family Residence
    Built in 2015
    3 Acres Lot
    $1,250,000 Zestimate®
    $379/sqft
    $4,148 Estimated rent

    Home value

    $1,250,000

    $1.19M - $1.31M

    $4,148/mo

    Zestimate® history
    Loading
    Loading...

    Owner options

    List your home for rent

    $4,148/mo

    Rent Zestimate®

    Find your next renter with Zillow Rental Manager. Plus, with online applications, you can quickly screen prospective tenants – for free.

    Learn more

    $4,148/mo

    Rent Zestimate®

    Refinance and save

    $5,878/mo

    Est. payment

    Refinancing to a lower rate could help reduce your monthly payments and save thousands over the life of the loan.

    See today's rates

    $5,878/mo

    Est. payment

    Explore your selling options

    Work with a Zillow partner agent

    Leverage their expertise and Zillow's premium Showcase listings to get your home seen by more buyers.

    Get started

    List with your own agent

    Get your home in front of millions of buyers by listing it on Zillow.

    Learn how to do it

    Sell it yourself

    Take full control of how buyers see your home on Zillow by listing For Sale by Owner (FSBO).

    List your home

    What's special

    Additional garage parkingDurable architectural shinglesExecutive officeThoughtful floor planFormal dining roomRich hardwood floorsPremium granite countertops
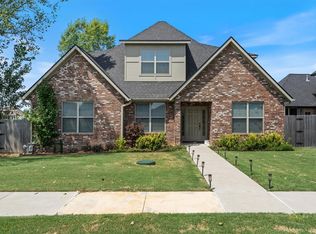
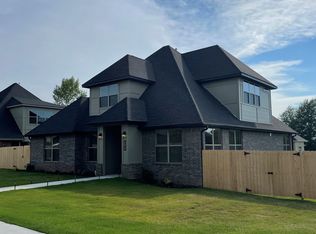
    Experience refined elegance in this custom 3,295 sq ft estate, perfectly situated on 3 manicured acres in Cave Springs. Designed for elevated living, this property features durable architectural shingles, rich hardwood floors, premium granite countertops, an executive office, and a formal dining room. The thoughtful floor plan positions 3 bedrooms & 2.5 baths on the main level, while the second story hosts a private guest retreat with an additional bedroom & full bath. Indulge in the newly remodeled primary closet, boasting a boutique-style design with custom shelving & tailored organization. Reflecting the same exquisite elegance & quality of the main home, the secondary building offers a premium flex space with additional garage parking, a full bathroom, kitchenette, and entertainment room. Enjoy outdoor living with a private screened porch on the primary home and a covered porch on the secondary building. This premier location sits just 3 minutes from Mt Hebron Park and 7 minutes to vibrant Uptown Rogers & I-49.

    Zillow last checked:

    Listing updated:

    Listed by:

    Sarah Hart s.hart@coldwellbankerhmf.com,

    Coldwell Banker Harris McHaney & Faucette-Bentonvi

    Bought with:

    Brandi Mallard, EB00082814

    Uptown Real Estate

    Julia Marsh, SA00101137

    Uptown Real Estate

    Source: ArkansasOne MLS,MLS#: 1344484MLS LogoOriginating MLS: Northwest Arkansas Board of REALTORS MLS

    Facts & features

    Interior

    Bedrooms & bathrooms
    • Bedrooms: 4
    • Bathrooms: 4
    • Full bathrooms: 3
    • 1/2 bathrooms: 1
    Primary bedroom
    • Level: Main
    • Dimensions: 14.2 x 18.3
    Bedroom
    • Level: Main
    • Dimensions: 13.5 x 11.2
    Bedroom
    • Level: Main
    • Dimensions: 12.2 x 11.10
    Bedroom
    • Level: Second
    • Dimensions: 11.10 x 16.2
    Primary bathroom
    • Level: Main
    • Dimensions: 14.0 x 13.9
    Bathroom
    • Level: Main
    • Dimensions: 10.8 x 5.4
    Bathroom
    • Level: Second
    • Dimensions: 7.8 x 5.6
    Dining room
    • Level: Main
    • Dimensions: 12.7 x 10.9
    Eat in kitchen
    • Level: Main
    • Dimensions: 14.5 x 14.11
    Garage
    • Level: Main
    • Dimensions: 27.3 x 38.3
    Other
    • Level: Main
    • Dimensions: 465 s.f.
    Half bath
    • Level: Main
    • Dimensions: 5.4 x 6.1
    Kitchen
    • Level: Main
    • Dimensions: 9.7 x 15.9
    Library
    • Level: Main
    • Dimensions: 11.8 x 12.11
    Mud room
    • Level: Main
    • Dimensions: 8.6 x 7.10
    Utility room
    • Level: Main
    • Dimensions: 11.0 x 5.11
    Heating
    • Central, Gas
    Cooling
    • Central Air, Electric
    Appliances
    • Included: Built-In Range, Built-In Oven, Dishwasher, Disposal, Gas Range, Microwave, Self Cleaning Oven, Tankless Water Heater, Water Heater, Plumbed For Ice Maker
    • Laundry: Washer Hookup, Dryer Hookup
    Features
    • Attic, Built-in Features, Ceiling Fan(s), Eat-in Kitchen, Granite Counters, Other, Pantry, Storage, Walk-In Closet(s), Window Treatments
    • Flooring: Carpet, Tile, Wood
    • Windows: Double Pane Windows, Vinyl, Blinds
    • Has basement: No
    • Number of fireplaces: 1
    • Fireplace features: Gas Log, Living Room
    Interior area
    • Total structure area: 3,295
    • Total interior livable area: 3,295 sqft

    Property

    Parking
    • Total spaces: 5
    • Parking features: Attached, Garage, Garage Door Opener
    • Has attached garage: Yes
    • Covered spaces: 5
    Features
    • Levels: Two
    • Stories: 2
    • Patio & porch: Covered, Screened
    • Exterior features: Concrete Driveway
    • Fencing: Back Yard,Fenced,Metal,Partial
    • Waterfront features: None
    Lot
    • Size: 3 Acres
    • Features: Central Business District, Cleared, City Lot, Landscaped, Not In Subdivision, Near Park
    Details
    • Additional structures: Guest House
    • Parcel number: 0510008001
    • Zoning description: Residential
    • Wooded area: 0

    Construction

    Type & style
    • Home type: SingleFamily
    • Architectural style: Traditional
    • Property subtype: Single Family Residence
    Materials
    • Brick, Other, See Remarks
    • Foundation: Slab
    • Roof: Architectural,Shingle
    Condition
    • New construction: No
    • Year built: 2015
    Details
    • Warranty included: Yes

    Utilities & green energy

    • Sewer: Septic Tank
    • Water: Public
    • Utilities for property: Cable Available, Electricity Available, Natural Gas Available, Septic Available, Water Available, Recycling Collection

    Community & HOA

    Community
    • Features: Park, Shopping
    • Security: Security System, Fire Alarm, Smoke Detector(s)
    • Subdivision: --
    HOA
    • Has HOA: No
    Location
    • Region: Cave Springs

    Financial & listing details

    • Price per square foot: $379/sqft
    • Tax assessed value: $847,865
    • Annual tax amount: $6,982
    • Date on market: 4/28/2026
    • Cumulative days on market: 69 days
    • Road surface type: Paved

    Price history

    DateEventPrice
    8/10/2026Sold$1,250,000-10.7%$379/sqft
    Source: ArkansasOne MLS #1344484 Report a problem
    6/20/2026Price change$1,399,000-3.5%$425/sqft
    Source: ArkansasOne MLS #1344484 Report a problem
    5/29/2026Price change$1,449,000-2.7%$440/sqft
    Source: ArkansasOne MLS #1344484 Report a problem
    5/12/2026Price change$1,489,000-0.7%$452/sqft
    Source: ArkansasOne MLS #1344484 Report a problem
    5/1/2026Listed for sale$1,500,000+226.9%$455/sqft
    Source: ArkansasOne MLS #1344484 Report a problem
    2/24/2017Sold$458,850$139/sqft
    Source: ArkansasOne MLS #1036856 Report a problem

    Public tax history

    YearProperty taxesTax assessment
    2025$6,328 +4.1%$117,290 +4.8%
    2024$6,080 +1.2%$111,960 +5%
    2023$6,009 +4%$106,630 +4.5%
    2022$5,779 +5.2%$101,990 +4.8%
    2021$5,495 +4.2%$97,350 +5%
    2020$5,276 -10.7%$92,710
    2019$5,906 +11.7%$92,710 +6.9%
    2018$5,286 $86,720
    2017$5,286 -0.2%$86,720
    2016$5,299 $86,720 +932.4%
    2015$5,299 $8,400
    Find assessor info on the county website

    Neighborhood: 72718

    Nearby schools

    GreatSchools rating
    Schools provided by the listing agent
    • District: Bentonville

    Source: ArkansasOne MLS. This data may not be complete. We recommend contacting the local school district to confirm school assignments for this home.

    Get pre-qualified for a loan
    At Zillow Home Loans, we can pre-qualify you in as little as 5 minutes with no impact to your credit score.

    An equal housing lender. NMLS #10287.

    Sell for more on Zillow
    Get a Zillow Showcase℠ listing at no additional cost and you could sell for .
    $1,250,000
    2% more
    +$25,000
    With Zillow Showcase(estimated)
    $1,275,000