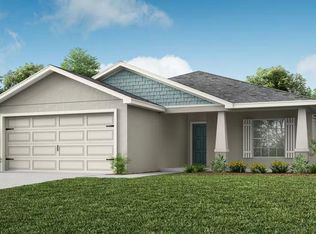
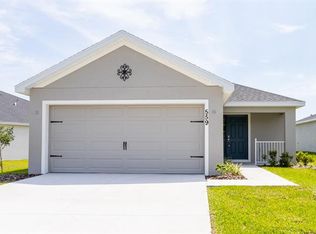
55+ community. New construction home with 1819 square feet on one-story including 4 bedrooms, 2 baths, and an open living area. Enjoy an open kitchen with Silestone countertops, Samsung stainless steel appliances, a walk-in pantry, and a spacious counter height island, fully open to the dining café and gathering room. The living area, laundry room, and baths include luxury wood vinyl plank flooring, with stain-resistant carpet in the bedrooms. Your owner's suite is complete with a walk-in wardrobe and a private en-suite bath with dual vanities, a tiled shower, and a closeted toilet. Plus, enjoy a covered lanai, 2-car garage, custom-fit window blinds, architectural shingles, energy-efficient insulation and windows, and a full builder warranty. "Please note, virtual tour/photos showcases the home layout; colors and design options in actual home for sale may differ. Furnishings and décor do not convey
New construction
$296,800
571 SW 77TH CIRCLE, OCALA, FL 34474
4beds
1,819sqft
Single Family Residence
Built in 2026
6,098 Square Feet Lot
$295,300 Zestimate®
$163/sqft
$200/mo HOA
What's special
Covered lanaiEnergy-efficient insulation and windowsSpacious counter height islandArchitectural shinglesSilestone countertopsTiled showerCustom-fit window blinds
- 9 days
- 59
- 4
Likely to sell faster than
Zillow last checked:
Listing updated:
Listed by:
George Lindsey, III 863-797-4999,
CAMBRIDGE REALTY OF CENTRAL FL 863-797-4999
Source: Stellar MLS,MLS#: L4966403 Originating MLS: Lakeland
Facts & features
Interior
Bedrooms & bathrooms
- Bedrooms: 4
- Bathrooms: 2
- Full bathrooms: 2
Primary bedroom
- Features: Walk-In Closet(s)
- Level: First
- Area: 272 Square Feet
- Dimensions: 17x16
Kitchen
- Level: First
- Area: 135 Square Feet
- Dimensions: 9x15
Living room
- Level: First
- Area: 336 Square Feet
- Dimensions: 16x21
Heating
- Central
Cooling
- Central Air
Appliances
- Included: Dishwasher, Disposal, Electric Water Heater, Microwave, Range, Refrigerator
- Laundry: Inside
Features
- In Wall Pest System
- Flooring: Carpet, Vinyl
- Has fireplace: No
Interior area
- Total structure area: 2,518
- Total interior livable area: 1,819 sqft
Video & virtual tour
Property
Parking
- Parking features: Garage - Attached
- Has attached garage: Yes
- Details: Garage Dimensions: 19x21
Features
- Levels: One
- Stories: 1
- Exterior features: Irrigation System
Lot
- Size: 6,098 Square Feet
Details
- Parcel number: 2330200084
- Zoning: RES
- Special conditions: None
Construction
Type & style
- Home type: SingleFamily
- Property subtype: Single Family Residence
Materials
- Block
- Foundation: Slab
- Roof: Shingle
Condition
- Completed
- New construction: Yes
- Year built: 2026
Details
- Builder model: Raychel
- Builder name: Highland Homes
Utilities & green energy
- Sewer: Public Sewer
- Water: Public
- Utilities for property: Cable Available
Community & HOA
Community
- Features: Clubhouse, Deed Restrictions, Pool
- Pet fee: $0 monthly
- Senior community: Yes
- Subdivision: FALLS OF OCALA
HOA
- Has HOA: Yes
- Amenities included: Clubhouse, Pool, Shuffleboard Court
- HOA fee: $200 monthly
- HOA name: hcmanagement
Location
- Region: Ocala
Financial & listing details
- Price per square foot: $163/sqft
- Date on market: 11/10/2026
- Cumulative days on market: 10 days
- Listing terms: Cash,Conventional,FHA,VA Loan
- Ownership: Fee Simple
- Total actual rent: 0
- Road surface type: Paved
Estimated market value
$295,300
$281,000 - $310,000
$2,177/mo
Price history
| Date | Event | Price |
|---|---|---|
| 11/10/2026 | Listed for sale | $296,800$163/sqft |
Source:  Stellar MLS #L4966403 Report a problem | ||
Public tax history
Tax history is unavailable.
Monthly payment
Est. payment
Payment breakdown
Explore the cost of this home by adjusting the details. Changes won't be saved.Climate risks
Neighborhood: 34474

Similar homes
- $309,9004 bd2 ba2k sqft723 SW 77TH CIRCLE, OCALA, FL 34474New Construction
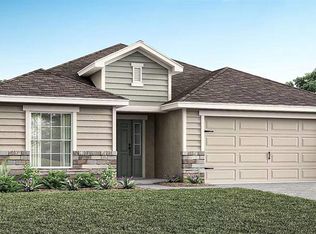
 MLS ID #L4966405, George Lindsey, III, CAMBRIDGE REALTY OF CENTRAL FL. Stellar MLS
- $273,4403 bd2 ba1.4k sqft596 SW 77TH CIRCLE, OCALA, FL 34474New Construction
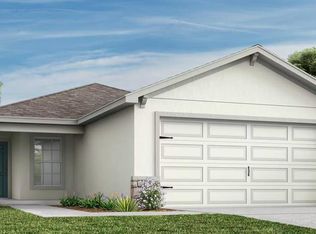 MLS ID #L4966407, George Lindsey, III, CAMBRIDGE REALTY OF CENTRAL FL. Stellar MLS
- $307,9004 bd3 ba2k sqft7618 SW 6TH LOOP, OCALA, FL 34474New Construction
 MLS ID #L4960794, George Lindsey, III, CAMBRIDGE REALTY OF CENTRAL FL. Stellar MLS
- from $295,9903 bd2 ba1.6k sqftAria Plan, Ridge at Heath Brook, Ocala, FL 34474New Construction
 DR Horton
- $289,9903 bd2 ba1.6k sqft4422 SW 67TH LANE, OCALA, FL 34474New ConstructionMLS ID #OM726015, Jessica Cruz, DR HORTON REALTY OF WEST CENTRAL FLORIDA. Stellar MLS
- $279,9904 bd2 ba1.6k sqft6848 SW 45TH AVENUE, OCALA, FL 34474New ConstructionMLS ID #OM729049, Jessica Cruz, DR HORTON REALTY OF WEST CENTRAL FLORIDA. Stellar MLS
- $287,9903 bd2 ba1.6k sqft5209 SW 40TH CIRCLE, OCALA, FL 34474New ConstructionStellar MLS
- $285,9903 bd2 ba1.6k sqft5385 SW 41ST COURT, OCALA, FL 34474New ConstructionStellar MLS
- $329,9994 bd3 ba2.4k sqft6149 SW 64TH TERRACE, OCALA, FL 34474New ConstructionStellar MLS
- $347,3502 bd2 ba1.5k sqft5912 SW 86TH AVENUE ROAD, OCALA, FL 34481New ConstructionStellar MLS
