Skip main navigation
Sold for $1,225,000
  • $1,225,000

    571 Skippack Pike, Blue Bell, PA 19422

    4beds
    4,587sqft
    Single Family Residence
    Built in 2016
    0.46 Acres Lot
    $1,347,000 Zestimate®
    $267/sqft
    $6,430 Estimated rent

    Home value

    $1,347,000

    $1.28M - $1.41M

    $6,430/mo

    Zestimate® history
    Loading
    Loading...

    Owner options

    List your home for rent

    $6,430/mo

    Rent Zestimate®

    Find your next renter with Zillow Rental Manager. Plus, with online applications, you can quickly screen prospective tenants – for free.

    Learn more

    $6,430/mo

    Rent Zestimate®

    Refinance and save

    $7,862/mo

    Est. payment

    Refinancing to a lower rate could help reduce your monthly payments and save thousands over the life of the loan.

    See today's rates

    $7,862/mo

    Est. payment

    Explore your selling options

    Work with a Zillow partner agent

    Leverage their expertise and Zillow's premium Showcase listings to get your home seen by more buyers.

    Get started

    List with your own agent

    Get your home in front of millions of buyers by listing it on Zillow.

    Learn how to do it

    Sell it yourself

    Take full control of how buyers see your home on Zillow by listing For Sale by Owner (FSBO).

    List your home

    What's special

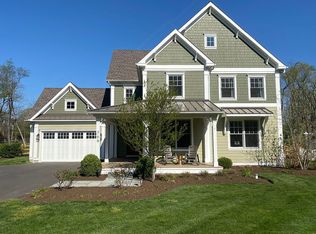
    Your Blue Bell dream home is tucked away at the end of a private road off Skippack Pike in the highly sought-after Wissahickon School District! This newer construction 4 Bed / 3.5 Bath masterpiece with a stunning recently finished basement is luxury living at its finest. Built in 2016 with meticulous attention to detail, this custom home boasts over 4,500 square feet of elegant living space, showcasing impeccable architectural design and superior craftsmanship. A welcoming blue stone walkway leads you to the front door where you are greeted with high ceilings, beautiful wide-plank oak hardwood floors, and an abundance of natural light flooding every corner. The main floor features an idyllic formal living room with vaulted ceilings, a sophisticated great room that features a gas fireplace with a solid marble surround, custom built-in shelving and cabinetry, and an open-concept floor plan connecting to the kitchen and dining area - a perfect place to host your gatherings. Prepare to be captivated by the custom kitchen, featuring an oversized island with pendant lights, an abundance of white cabinetry with crown molding, under-cabinet lighting, a matching white wood range hood, beautiful Carrera marble countertops, a farmhouse sink, and stainless steel appliances including a six-burner Viking range and refrigerator. Next to the refrigerator are integrated cabinet-style double doors that open to the huge hidden walk-in butler’s pantry with floating shelving and marble-topped cabinetry - a true showpiece! Beside the kitchen is a formal dining area with double French doors that open to the fully composite deck area with a pergola. Indulge in the ultimate comfort and convenience of the first-floor owner’s suite, complete with plush carpeting, custom plantation shutters, 2 large walk-in closets, and a lavish ensuite bath featuring a frameless glass shower with solid marble surround and flooring, a freestanding soaking tub, a double vanity with ample storage, high wainscotting and a linen closet. Completing the main floor is a large laundry room with cabinetry and a full sink, a tastefully designed half bath, recessed LED lighting, plantation shutters throughout, crown molding, additional storage closets, and access to the two-car garage. Upstairs, discover three additional large bedrooms, two of which are connected by a Jack and Jill bathroom with a frameless glass subway tiled shower and double vanity, along with a versatile loft space with an alcove perfect for an additional living space. The third bedroom is en-suite with a walk-in closet and full bath with classic subway tile and a frameless glass shower. There is a huge unfinished attic storage room awaiting your finishing touches with architectural design plans (available upon request) already in place! But the luxury doesn't end there. The newly finished basement is a perfect entertaining or play space with over 1,300 SF of finished space offering 8.5 ft ceilings, luxury vinyl plank flooring, a dedicated office/5th bedroom with newer carpeting and a mini-split heat pump, a wine room with a built-in 55-bottle wine fridge and humidor (negotiable), and recessed LED lighting throughout. This home also features a new roof, a large basement storage room, and multi-zoned HVAC. The large two-car attached garage comes equipped with an EV outlet for your electric vehicle. The exterior is constructed with Hardie Board siding, has a fully fenced backyard, and beautifully manicured landscaping. Located in Wissahickon School District and with easy access to the PA Turnpike, Route 476 Route 202, restaurants, shopping and public transportation, this is the opportunity you've been waiting for! Don't miss your chance to see this amazing home - schedule your showing today!

    Zillow last checked:

    Listing updated:

    Listed by:

    Jon Christopher 267-342-1856,

    Christopher Real Estate Services

    Bought with:

    Patricia Billock, RS315394

    BHHS Fox & Roach-Blue Bell

    Source: Bright MLS,MLS#: PAMC2100834MLS Logo

    Facts & features

    Interior

    Bedrooms & bathrooms
    • Bedrooms: 4
    • Bathrooms: 4
    • Full bathrooms: 3
    • 1/2 bathrooms: 1
    • Main level bathrooms: 2
    • Main level bedrooms: 1
    Rooms
    • Room types: Living Room, Dining Room, Primary Bedroom, Sitting Room, Bedroom 2, Bedroom 3, Bedroom 4, Kitchen, Family Room, Basement, Foyer, Great Room, Laundry, Other, Storage Room, Primary Bathroom, Full Bath, Half Bath, Additional Bedroom
    Basement
    • Area: 1321
    Heating
    • Forced Air, Heat Pump, Natural Gas
    Cooling
    • Central Air, Ductless, Electric
    Appliances
    • Included: Dishwasher, Disposal, Cooktop, Range, Range Hood, Refrigerator, Stainless Steel Appliance(s), Water Heater, Tankless Water Heater, Six Burner Stove, Gas Water Heater
    • Laundry: Hookup, Main Level, Laundry Room
    Features
    • Attic, Built-in Features, Butlers Pantry, Combination Dining/Living, Crown Molding, Open Floorplan, Kitchen - Gourmet, Kitchen Island, Primary Bath(s), Pantry, Recessed Lighting, Upgraded Countertops, Walk-In Closet(s), Wine Storage, Entry Level Bedroom, Soaking Tub, Vaulted Ceiling(s), High Ceilings, 9'+ Ceilings
    • Flooring: Marble, Luxury Vinyl, Carpet, Hardwood, Wood
    • Doors: French Doors
    • Windows: Energy Efficient, Double Pane Windows, Insulated Windows
    • Basement: Finished
    • Number of fireplaces: 1
    • Fireplace features: Gas/Propane, Marble, Mantel(s)
    Interior area
    • Total structure area: 4,587
    • Total interior livable area: 4,587 sqft
    • Finished area above ground: 3,266
    • Finished area below ground: 1,321

    Property

    Parking
    • Total spaces: 5
    • Parking features: Storage, Garage Door Opener, Inside Entrance, Asphalt, Attached, Off Street, Driveway, Other
    • Attached garage spaces: 2
    • Uncovered spaces: 3
    Accessibility
    • Accessibility features: 2+ Access Exits
    Features
    • Levels: Two
    • Stories: 2
    • Patio & porch: Deck, Porch
    • Pool features: None
    • Fencing: Full,Back Yard
    Lot
    • Size: 0.46 Acres
    Details
    • Additional structures: Above Grade, Below Grade
    • Parcel number: 660006511018
    • Zoning: R1
    • Special conditions: Standard

    Construction

    Type & style
    • Home type: SingleFamily
    • Architectural style: Craftsman,Contemporary
    • Property subtype: Single Family Residence
    Materials
    • HardiPlank Type
    • Foundation: Other, Concrete Perimeter
    • Roof: Architectural Shingle
    Condition
    • Excellent
    • New construction: No
    • Year built: 2016

    Utilities & green energy

    • Sewer: Public Sewer
    • Water: Public

    Community & HOA

    Community
    • Subdivision: Blue Bell
    HOA
    • Has HOA: No
    Location
    • Region: Blue Bell
    • Municipality: WHITPAIN TWP

    Financial & listing details

    • Price per square foot: $267/sqft
    • Tax assessed value: $342,840
    • Annual tax amount: $10,380
    • Date on market: 4/18/2024
    • Listing agreement: Exclusive Right To Sell
    • Listing terms: Conventional,Cash,Negotiable
    • Inclusions: Negotiable. Other Items That Are Negotiable: Basement 85 Inch Tv (new Purchased In Dec 2023), Basement Soundbar (new Purchased In Dec 2023), Basement Wine Fridge (55-60 Bottles) And Humidor
    • Exclusions: Owner's Personal Belongings. Washer And Dryer, Hanging Bike Racks In Garage, Tv And Wall Mount In Garage, Curtains And Curtain Rods In 2 Kids Bedrooms, Freestanding Freezer Chest In Garage.
    • Ownership: Fee Simple

    Price history

    DateEventPrice
    6/24/2024Sold$1,225,000-2%$267/sqft
    Source: Bright MLS #PAMC2100834 Report a problem
    4/21/2024Pending sale$1,249,900$272/sqft
    Source: Bright MLS #PAMC2100834 Report a problem
    4/18/2024Listed for sale$1,249,900+39.7%$272/sqft
    Source: Bright MLS #PAMC2100834 Report a problem
    4/24/2019Sold$895,000-3.2%$195/sqft
    Source: Public Record Report a problem
    3/10/2019Pending sale$924,900$202/sqft
    Source: BHHS Fox & Roach Jenkintown Home Marketing Center #PAMC373916 Report a problem
    2/7/2019Price change$924,900-1.6%$202/sqft
    Source: BHHS Fox & Roach Jenkintown Home Marketing Center #PAMC373916 Report a problem
    1/11/2019Listed for sale$939,900+5.6%$205/sqft
    Source: BHHS Fox & Roach-Jenkintown #PAMC373916 Report a problem
    5/6/2016Sold$890,000+790%$194/sqft
    Source: Agent Provided Report a problem
    10/27/2011Sold$100,000$22/sqft
    Source: Public Record Report a problem

    Public tax history

    YearProperty taxesTax assessment
    2025$11,210 +8%$342,840
    2024$10,381 $342,840
    2023$10,381 +3.6%$342,840
    2022$10,022 +3.1%$342,840
    2021$9,717 +2.5%$342,840
    2020$9,476 +2.1%$342,840
    2019$9,281 +2.2%$342,840
    2018$9,082 +4.1%$342,840
    2017$8,725 +17350%$342,840 +17042%
    2016$50 +4.2%$2,000
    2015$48 $2,000
    2014$48 $2,000
    2013$48 $2,000
    Find assessor info on the county website

    Neighborhood: 19422

    Nearby schools

    GreatSchools rating
    Schools provided by the listing agent
    • District: Wissahickon

    Source: Bright MLS. This data may not be complete. We recommend contacting the local school district to confirm school assignments for this home.

    Get a cash offer in 3 minutes
    Find out how much your home could sell for in as little as 3 minutes with a no-obligation cash offer.
    Estimated market value
    $1,347,000
    Get a cash offer in 3 minutes
    Find out how much your home could sell for in as little as 3 minutes with a no-obligation cash offer.
    Estimated market value
    $1,347,000