Skip main navigation
Off market
  • $654,900

    571 State Route 94 N, Warwick, NY 10990

    3beds
    2,249sqft
    Contemporary
    Built in 1978
    1.9 Acres Lot
    $654,900 Zestimate®
    $291/sqft
    $3,743 Estimated rent

    Home value

    $654,900

    $622,000 - $694,000

    $3,743/mo

    Zestimate® history
    Loading
    Loading...

    Owner options

    List your home for rent

    $3,743/mo

    Rent Zestimate®

    Find your next renter with Zillow Rental Manager. Plus, with online applications, you can quickly screen prospective tenants – for free.

    Learn more

    $3,743/mo

    Rent Zestimate®

    Refinance and save

    $4,539/mo

    Est. payment

    Refinancing to a lower rate could help reduce your monthly payments and save thousands over the life of the loan.

    See today's rates

    $4,539/mo

    Est. payment

    Explore your selling options

    Work with a Zillow partner agent

    Leverage their expertise and Zillow's premium Showcase listings to get your home seen by more buyers.

    Get started

    List with your own agent

    Get your home in front of millions of buyers by listing it on Zillow.

    Learn how to do it

    Sell it yourself

    Take full control of how buyers see your home on Zillow by listing For Sale by Owner (FSBO).

    List your home

    What's special

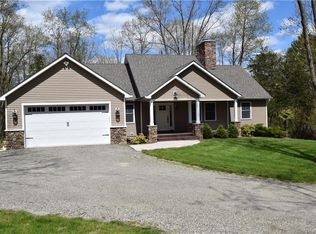
    Tucked away at the end of a long driveway is this refuge of relaxation. It transcends the ordinary with privacy galore! Gorgeous great room with floor to ceiling fieldstone fireplace, vaulted ceiling and large windows overlooking the yard. Dining room is light, bright and spacious with woodstove. The functional, stylish kitchen, overlooking the great room is perfect for entertaining with a convenient breakfast bar. Appliances include: Monogram 6 burner stove top, Bosch dishwasher, GE oven, Profile Microwave and Maytag refrigerator. Wood floors throughout. New Anderson windows throughout in 2016, except dining room and great room already had them. In 2007, the driveway was blacktopped, the inground pool was installed, oil burner was replaced, kitchen and bathrooms renovated and an Aquapurity Plus water filtration system installed. There is a hookup for washer/dryer on second floor landing closet - previous sellers brought their W/D with them when they left.

    This property is off market, which means it's not currently listed for sale or rent on Zillow. This may be different from what's available on other websites or public sources.

    Facts & features

    Interior

    Bedrooms & bathrooms
    • Bedrooms: 3
    • Bathrooms: 2
    • Full bathrooms: 2
    Heating
    • Baseboard, Electric, Oil
    Cooling
    • Central
    Appliances
    • Included: Dishwasher, Microwave, Refrigerator
    Features
    • Ceiling Fan(s), Vaulted Ceiling, Walk-In Closet(s), Dishwasher, Microwave, Refrigerator, 1st Floor Bedrm, Walk Out Basement, Formal Dining Room, Cook Top, Wall Oven, Wood Burning Stove, Woodburning Stove, Water Conditioner Owned
    • Basement: Finished, Full, Walk-Out Access
    • Has fireplace: Yes
    • Fireplace features: Fireplace Equip
    Interior area
    • Structure area source: Municipality
    • Total interior livable area: 2,249 sqft

    Property

    Parking
    • Total spaces: 2
    • Parking features: Garage - Attached
    Features
    • Patio & porch: Porch
    • Exterior features: Wood
    • Pool features: In Ground Pool
    Lot
    • Size: 1.9 Acres
    • Features: Level, Partly Wooded
    • Land development status: Actual
    Details
    • Parcel number: 335489321122

    Construction

    Type & style
    • Home type: SingleFamily
    • Architectural style: Contemporary
    • Property subtype: Contemporary
    Materials
    • Wood
    Condition
    • Actual
    • Year built: 1978
    • Major remodel year: 2012

    Utilities & green energy

    • Sewer: Septic Tank
    • Water: Drilled Well

    Community & HOA

    Location
    • Region: Warwick

    Financial & listing details

    • Price per square foot: $291/sqft
    • Tax assessed value: $565,500
    • Road surface type: Public

    Price history

    DateEventPrice
    4/2/2020Sold$427,500-8.1%$190/sqft
    Source: OneKey® MLS as distributed by MLS GRID #H5040458 Report a problem
    2/10/2020Pending sale$465,000$207/sqft
    Source: RE/MAX Benchmark Realty Group #5040458 Report a problem
    9/5/2019Listed for sale$465,000+20.8%$207/sqft
    Source: RE/MAX Benchmark Realty Group #5040458 Report a problem
    11/15/2006Sold$385,000$171/sqft
    Source: Public Record Report a problem

    Public tax history

    YearProperty taxesTax assessment
    2025-- $47,500
    2024-- $47,500
    2023-- $47,500
    2022-- $47,500
    2021-- $47,500 +3.3%
    2020-- $46,000
    2019-- $46,000
    2018-- $46,000
    2017$9,505 $46,000
    2016-- $46,000
    2015-- $46,000
    2014-- $46,000
    2013-- $46,000
    2012-- $46,000
    2011-- $46,000
    2010-- $46,000
    2009-- $46,000
    2007-- $46,000 +3.4%
    2006-- $44,500
    2005-- $44,500
    2004-- $44,500
    2002-- $44,500
    2001-- $44,500
    2000-- $44,500
    Find assessor info on the county website

    Neighborhood: 10990

    Nearby schools

    GreatSchools rating
    Schools provided by the listing agent
    • Elementary: Park Avenue
    • Middle: Warwick Valley Middle School
    • High: Warwick Valley High School
    • District: Warwick Valley

    Source: The MLS. This data may not be complete. We recommend contacting the local school district to confirm school assignments for this home.

    Get a cash offer in 3 minutes
    Find out how much your home could sell for in as little as 3 minutes with a no-obligation cash offer.
    Estimated market value
    $654,900
    Get a cash offer in 3 minutes
    Find out how much your home could sell for in as little as 3 minutes with a no-obligation cash offer.
    Estimated market value
    $654,900