Beautifully refreshed three-story residence nestled in the desirable Indian Lakes community of Stone Mountain. The main level showcases rich hardwood floors and fresh designer paint, offering a spacious and versatile layout with two distinct living areas, including an inviting family room with a cozy fireplace and custom built-ins. An open dining space flows effortlessly into the updated kitchen, highlighted by granite countertops, stainless steel appliances, and an expansive walk-in pantry that truly sets this home apart. Designed with both elegance and function in mind, the main level also features a massive laundry room with true mudroom functionality, conveniently located just off the garage entry, along with a stylish powder room. Upstairs, original hardwood floors extend throughout four generously sized bedrooms and a dedicated office, while both the primary and guest bathrooms have been tastefully updated with modern finishes. Elegant French doors open to a large back patio and spacious, level backyard, creating the perfect setting for entertaining, gatherings, or relaxed outdoor living. Completing the home is a full unfinished basement with exterior walk-out access, offering abundant storage and endless potential for customization and future expansion.
Closed
$385,000
571 Tahoe Cir, Stone Mountain, GA 30083
4beds
2,428sqft
Single Family Residence, Residential
Built in 1969
0.4 Acres Lot
$386,500 Zestimate®
$159/sqft
$2,225 Estimated rent
Home value
$386,500
$363,000 - $414,000
$2,225/mo
Zestimate® history
Owner options
List your home for rent
$2,225/mo
Rent Zestimate®
Find your next renter with Zillow Rental Manager. Plus, with online applications, you can quickly screen prospective tenants – for free.
$2,225/mo
Rent Zestimate®
Refinance and save
$2,425/mo
Est. payment
Refinancing to a lower rate could help reduce your monthly payments and save thousands over the life of the loan.
$2,425/mo
Est. payment
Explore your selling options
Work with a Zillow partner agent
Leverage their expertise and Zillow's premium Showcase listings to get your home seen by more buyers.
Get startedList with your own agent
Get your home in front of millions of buyers by listing it on Zillow.
Learn how to do itSell it yourself
Take full control of how buyers see your home on Zillow by listing For Sale by Owner (FSBO).
List your homeWhat's special
Cozy fireplaceFresh designer paintSpacious level backyardRich hardwood floorsUpdated kitchenCustom built-insDedicated office
Zillow last checked:
Listing updated:
Listed by:
Antonio Merkerson,
Coldwell Banker Realty 404-262-1234
Bought with:
KATIE SCHANCK, 244595
Keller Wms Re Atl Midtown
Source: FMLS GA,MLS#: 7744441
Facts & features
Interior
Bedrooms & bathrooms
- Bedrooms: 4
- Bathrooms: 3
- Full bathrooms: 2
- 1/2 bathrooms: 1
Rooms
- Room types: Basement, Office
Primary bedroom
- Features: None
- Level: None
Bedroom
- Features: None
Primary bathroom
- Features: Double Vanity, Shower Only
Dining room
- Features: Open Concept, Separate Dining Room
Kitchen
- Features: Cabinets White, Pantry Walk-In, Stone Counters, View to Family Room
Heating
- Central
Cooling
- Ceiling Fan(s), Central Air
Appliances
- Included: Dishwasher, Gas Range, Microwave, Refrigerator, Tankless Water Heater
- Laundry: Laundry Room, Main Level
Features
- Bookcases, Double Vanity, Entrance Foyer, High Ceilings 9 ft Main, Recessed Lighting
- Flooring: Ceramic Tile, Hardwood
- Windows: None
- Basement: Full,Unfinished,Walk-Out Access
- Number of fireplaces: 1
- Fireplace features: Living Room
- Common walls with other units/homes: No Common Walls
Interior area
- Total structure area: 2,428
- Total interior livable area: 2,428 sqft
- Finished area above ground: 2,428
Property
Parking
- Total spaces: 5
- Parking features: Attached, Garage, Garage Faces Front
- Attached garage spaces: 2
Accessibility
- Accessibility features: None
Features
- Levels: Three Or More
- Patio & porch: Patio
- Exterior features: None
- Pool features: None
- Spa features: None
- Fencing: None
- Has view: Yes
- View description: Other
- Waterfront features: None
- Body of water: None
Lot
- Size: 0.4 Acres
- Features: Back Yard, Front Yard, Rectangular Lot, Sloped, Other
Details
- Additional structures: None
- Parcel number: 18 013 09 013
- Other equipment: None
- Horse amenities: None
Construction
Type & style
- Home type: SingleFamily
- Architectural style: Traditional
- Property subtype: Single Family Residence, Residential
Materials
- Brick, Cedar, Wood Siding
- Foundation: Slab
- Roof: Shingle
Condition
- Resale
- New construction: No
- Year built: 1969
Utilities & green energy
- Electric: 110 Volts, 220 Volts in Laundry
- Sewer: Public Sewer
- Water: Public
- Utilities for property: Cable Available, Electricity Available, Natural Gas Available, Phone Available, Sewer Available, Water Available
Green energy
- Energy efficient items: None
- Energy generation: None
Community & HOA
Community
- Features: Near Public Transport, Near Schools, Near Shopping
- Security: Security System Owned, Smoke Detector(s)
- Subdivision: Indian Lakes
HOA
- Has HOA: No
Location
- Region: Stone Mountain
Financial & listing details
- Price per square foot: $159/sqft
- Tax assessed value: $295,800
- Annual tax amount: $5,327
- Date on market: 4/1/2026
- Cumulative days on market: 89 days
- Electric utility on property: Yes
- Road surface type: Paved
Price history
| Date | Event | Price |
|---|---|---|
| 5/29/2026 | Sold | $385,000$159/sqft |
Source:  FMLS GA #7744441 Report a problem FMLS GA #7744441 Report a problem | ||
| 5/20/2026 | Pending sale | $385,000$159/sqft |
Source:  GAMLS #10722611 Report a problem GAMLS #10722611 Report a problem | ||
| 4/6/2026 | Price change | $385,000-1.3%$159/sqft |
Source: GAMLS #10722611 Report a problem | ||
| 4/1/2026 | Listed for sale | $390,000$161/sqft |
Source: FMLS GA #7744441 Report a problem | ||
| 3/31/2026 | Listing removed | $390,000$161/sqft |
Source: GAMLS #10675932 Report a problem | ||
| 3/8/2026 | Listed for sale | $390,000$161/sqft |
Source: FMLS GA #7707104 Report a problem | ||
| 3/8/2026 | Pending sale | $390,000$161/sqft |
Source: FMLS GA #7707104 Report a problem | ||
| 1/20/2026 | Listed for sale | $390,000+4%$161/sqft |
Source: FMLS GA #7707104 Report a problem | ||
| 6/5/2025 | Sold | $375,000$154/sqft |
Source: Public Record Report a problem | ||
| 4/22/2025 | Pending sale | $375,000$154/sqft |
Source: FMLS GA #7530366 Report a problem | ||
| 4/18/2025 | Listed for sale | $375,000$154/sqft |
Source: FMLS GA #7530366 Report a problem | ||
| 3/31/2025 | Listing removed | $375,000$154/sqft |
Source: GAMLS #10468185 Report a problem | ||
| 3/11/2025 | Pending sale | $375,000$154/sqft |
Source: FMLS GA #7530366 Report a problem | ||
| 2/28/2025 | Listed for sale | $375,000+36.4%$154/sqft |
Source: FMLS GA #7530366 Report a problem | ||
| 1/18/2022 | Sold | $275,000+80.3%$113/sqft |
Source: Public Record Report a problem | ||
| 7/15/2016 | Sold | $152,500-4.6%$63/sqft |
Source:  FMLS GA #5696498 Report a problem FMLS GA #5696498 Report a problem | ||
| 6/6/2016 | Pending sale | $159,900$66/sqft |
Source: KARAFOTIAS REALTY COMPANY #5696498 Report a problem | ||
| 5/25/2016 | Listed for sale | $159,900$66/sqft |
Source: KARAFOTIAS REALTY COMPANY #5696498 Report a problem | ||
Public tax history
| Year | Property taxes | Tax assessment |
|---|---|---|
| 2025 | $3,757 -6% | $118,320 -3% |
| 2024 | $3,995 +27.8% | $121,920 +9.8% |
| 2023 | $3,125 -36.9% | $111,000 +6% |
| 2022 | $4,949 +31.7% | $104,720 +34.9% |
| 2021 | $3,759 +17.1% | $77,600 +19.2% |
| 2020 | $3,211 -9% | $65,120 -10% |
| 2019 | $3,527 +21.5% | $72,320 +24.8% |
| 2018 | $2,903 +1.6% | $57,960 +2% |
| 2017 | $2,857 +271.7% | $56,800 +21% |
| 2016 | $769 | $46,960 +14.3% |
| 2014 | $769 | $41,080 +178.3% |
| 2013 | -- | $14,760 |
| 2012 | -- | $14,760 -41.2% |
| 2011 | -- | $25,104 -59.8% |
| 2010 | $813 | $62,400 |
| 2009 | $813 -0.1% | $62,400 -15.2% |
| 2008 | $814 -3.5% | $73,560 |
| 2007 | $844 | $73,560 |
| 2006 | $844 +17.6% | $73,560 +9% |
| 2005 | $718 +10.8% | $67,480 +8.3% |
| 2004 | $648 +10.4% | $62,280 |
| 2003 | $587 +46.8% | $62,280 +12.7% |
| 2002 | $400 +244.8% | $55,280 |
| 2001 | $116 | $55,280 |
Find assessor info on the county website
Neighborhood: 30083
Nearby homes
- $320,4004 bd2 ba2.2k sqft579 Tahoe Cir, Stone Mountain, GA 30083Off Market
- $267,6004 bd2 ba2.7k sqft648 S Indian Creek Dr, Stone Mountain, GA 30083Off Market
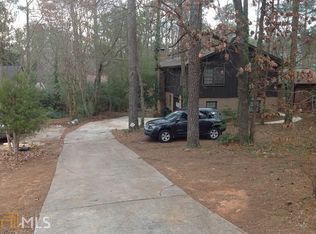
- $253,0003 bd2 ba2.8k sqft640 S Indian Creek Dr, Stone Mountain, GA 30083Off Market
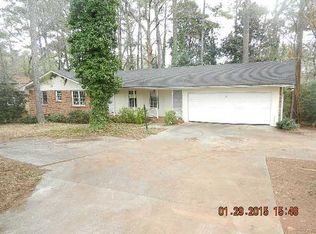
- $268,9004 bd2 ba2k sqft555 Tahoe Cir, Stone Mountain, GA 30083Off Market
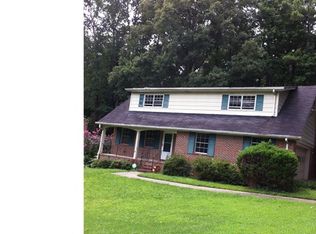
- $315,7004 bd2 ba2.3k sqft587 Tahoe Cir, Stone Mountain, GA 30083Off Market
- $255,9003 bd2 ba3.1k sqft656 S Indian Creek Dr, Stone Mountain, GA 30083Off Market
- $287,6004 bd2 ba2.1k sqft632 S Indian Creek Dr, Stone Mountain, GA 30083Off Market
- $362,5004 bd2 ba2.4k sqft572 Tahoe Cir, Stone Mountain, GA 30083Off Market
Nearby schools
GreatSchools rating
- 4/10Dunaire Elementary SchoolGrades: PK-5Distance: 0.1 mi
- 5/10Freedom Middle SchoolGrades: 6-8Distance: 1.7 mi
- 2/10Clarkston High SchoolGrades: 9-12Distance: 1.1 mi
Schools provided by the listing agent
- Elementary: Dunaire
- Middle: Freedom - Dekalb
- High: Clarkston
Source: FMLS GA. This data may not be complete. We recommend contacting the local school district to confirm school assignments for this home.
Get a cash offer in 3 minutes
Find out how much your home could sell for in as little as 3 minutes with a no-obligation cash offer.
Estimated market value
$386,500
Get a cash offer in 3 minutes
Find out how much your home could sell for in as little as 3 minutes with a no-obligation cash offer.
Estimated market value
$386,500
- Georgia
- Dekalb County
- Stone Mountain
- 30083
- 571 Tahoe Cir
Nearby cities
Nearby zip codes
Other Stone Mountain Topics
