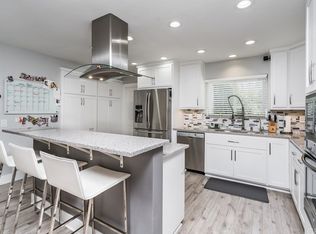
Step into this turnkey four-bedroom, three-bathroom Del Cerro Tract home within the Newport Mesa School District. The upstairs Studio Suite, complete with one bedroom, one bathroom, a kitchenette, washer and dryer, and a private entrance, offers versatile options. Whether you choose to RENT it out as an Income Property or use it as your primary suite, the choice is yours. The property also features RV or Boat parking with full hookups within the private gate. As you enter through the front gate, you’ll discover a serene oasis with low-maintenance artificial turf, an automatic drip system for the planters, and a shaded patio cover. Inside, the spacious kitchen boasts a large marble island, abundant storage, and a second oven. The dining area overlooks the front yard, and all three bedrooms feature plantation shutters and mirrored wardrobe doors. The downstairs primary bedroom includes its own bathroom and French doors leading to a private front patio. The living room showcases a beautiful brick fireplace, while French doors open to a peaceful sunroom. Outside, entertain guests in the backyard with a BBQ area and a new heated jacuzzi. Throughout the home, stunning engineered flooring adds a touch of elegance. The ample driveway provides parking space for several cars in addition to the two-car garage with 30 feet of full height storage cabinets and stair pull downs to access additional storage. This home is conveniently close to popular destinations including South Coast Plaza, The Lab, The Camp, Metro Pointe, Segerstrom Center for the Arts, OC Fair Grounds and local beaches.
Sold for $1,649,000
Listed by: Real Broker • Robin Booher • Contact: 714-655-0407
Bought with: Sotheby's International Realty
Tax assessed value
$1,649,000
571 Traverse Dr, Costa Mesa, CA 92626
4beds
1,908sqft
Single Family Residence
Built in 1965
6,060 Square Feet Lot
$1,703,100 Zestimate®
$864/sqft
$5,966 Estimated rent
Home value
$1,703,100
$1.60M - $1.81M
$5,966/mo
Zestimate® history
Owner options
List your home for rent
$5,966/mo
Rent Zestimate®
Find your next renter with Zillow Rental Manager. Plus, with online applications, you can quickly screen prospective tenants – for free.
$5,966/mo
Rent Zestimate®
Refinance and save
$10,232/mo
Est. payment
Refinancing to a lower rate could help reduce your monthly payments and save thousands over the life of the loan.
$10,232/mo
Est. payment
Explore your selling options
Work with a Zillow partner agent
Leverage their expertise and Zillow's premium Showcase listings to get your home seen by more buyers.
Get startedList with your own agent
Get your home in front of millions of buyers by listing it on Zillow.
Learn how to do itSell it yourself
Take full control of how buyers see your home on Zillow by listing For Sale by Owner (FSBO).
List your homeWhat's special
Zillow last checked:
Listing updated:
Listed by:
Robin Booher DRE #01207213 714-655-0407,
Real Broker
Bought with:
Jeffrey Young, DRE #00977617
Sotheby's International Realty
Source: CRMLS,MLS#: OC24142249 Originating MLS: California Regional MLS
Originating MLS: California Regional MLSFacts & features
Interior
Bedrooms & bathrooms
- Bedrooms: 4
- Bathrooms: 3
- Full bathrooms: 3
- Main level bathrooms: 2
- Main level bedrooms: 3
Rooms
- Room types: Bedroom, Kitchen, Living Room, Primary Bathroom, Primary Bedroom, Sunroom
Primary bedroom
- Features: Main Level Primary
Primary bedroom
- Features: Multiple Primary Suites
Bedroom
- Features: Bedroom on Main Level
Bathroom
- Features: Bathtub, Separate Shower, Tub Shower
Kitchen
- Features: Kitchen Island
Heating
- Central, Fireplace(s)
Cooling
- Central Air
Appliances
- Included: Dishwasher, Free-Standing Range, Disposal, Gas Range, Microwave, Tankless Water Heater, Dryer, Washer
- Laundry: Washer Hookup, Gas Dryer Hookup, Inside, In Garage, Upper Level
Features
- Block Walls, Chair Rail, Ceiling Fan(s), Crown Molding, Pull Down Attic Stairs, Bedroom on Main Level, Main Level Primary, Multiple Primary Suites
- Doors: French Doors, Mirrored Closet Door(s), Sliding Doors
- Windows: Bay Window(s), Double Pane Windows, Plantation Shutters, Screens, Skylight(s)
- Has fireplace: Yes
- Fireplace features: Gas, Living Room, Wood Burning
- Common walls with other units/homes: No Common Walls
Interior area
- Total interior livable area: 1,908 sqft
Property
Parking
- Total spaces: 5
- Parking features: Direct Access, Driveway, Garage, RV Hook-Ups, RV Gated, RV Access/Parking, On Street
- Attached garage spaces: 2
- Uncovered spaces: 3
Accessibility
- Accessibility features: Safe Emergency Egress from Home, Accessible Doors
Features
- Levels: Two
- Stories: 2
- Entry location: Front
- Exterior features: Rain Gutters
- Pool features: None
- Has spa: Yes
- Spa features: Above Ground, Fiberglass, Heated, Private
- Fencing: Block,Vinyl
- Has view: Yes
- View description: None
Lot
- Size: 6,060 Square Feet
- Features: Back Yard, Drip Irrigation/Bubblers, Front Yard, Sprinklers In Rear, Sprinkler System, Yard
Details
- Additional structures: Shed(s)
- Parcel number: 41802208
- Special conditions: Standard
Construction
Type & style
- Home type: SingleFamily
- Property subtype: Single Family Residence
Materials
- Roof: Asphalt,Composition
Condition
- New construction: No
- Year built: 1965
Utilities & green energy
- Sewer: Public Sewer
- Water: Public
- Utilities for property: Electricity Connected, Sewer Connected, Water Connected
Community & HOA
Community
- Features: Curbs, Gutter(s), Sidewalks
- Security: Carbon Monoxide Detector(s), Smoke Detector(s)
Location
- Region: Costa Mesa
Financial & listing details
- Price per square foot: $864/sqft
- Tax assessed value: $1,649,000
- Annual tax amount: $18,290
- Date on market: 7/18/2024
- Cumulative days on market: 5 days
- Listing terms: Cash,Cash to New Loan,Conventional
- Inclusions: Two Washers and Two Dryers, Jacuzzi
- Exclusions: Refrigerator, Hooks in Primary bathroom, All TV's and mounts, Fountain in backyard, bench swing, Wall hangings
Price history
| Date | Event | Price |
|---|---|---|
| 8/15/2024 | Sold | $1,649,000+3.1%$864/sqft |
Source:  CRMLS #OC24142249 Report a problem CRMLS #OC24142249 Report a problem | ||
| 8/1/2024 | Pending sale | $1,599,000$838/sqft |
Source: CRMLS #OC24142249 Report a problem | ||
| 7/23/2024 | Contingent | $1,599,000$838/sqft |
Source: CRMLS #OC24142249 Report a problem | ||
| 7/18/2024 | Listed for sale | $1,599,000+201.7%$838/sqft |
Source: CRMLS #OC24142249 Report a problem | ||
| 5/2/2008 | Sold | $530,000+121.8%$278/sqft |
Source: Public Record Report a problem | ||
| 1/28/1999 | Sold | $239,000$125/sqft |
Source: Public Record Report a problem | ||
Public tax history
| Year | Property taxes | Tax assessment |
|---|---|---|
| 2025 | $18,290 +123.3% | $1,649,000 +141.6% |
| 2024 | $8,192 +3.3% | $682,507 +2% |
| 2023 | $7,932 +3.1% | $669,125 +2% |
| 2022 | $7,691 +2.8% | $656,005 +2% |
| 2021 | $7,479 +1.2% | $643,143 +1% |
| 2020 | $7,394 | $636,549 +2% |
| 2019 | $7,394 +3.2% | $624,068 +2% |
| 2018 | $7,163 +3.8% | $611,832 +2% |
| 2017 | $6,900 | $599,836 +2% |
| 2016 | $6,900 +2.2% | $588,075 +1.5% |
| 2015 | $6,751 +3.3% | $579,242 +2% |
| 2014 | $6,533 | $567,896 +12.7% |
| 2013 | -- | $504,000 +5% |
| 2012 | -- | $480,000 |
| 2011 | -- | $480,000 -11% |
| 2010 | -- | $539,318 +12.4% |
| 2009 | -- | $480,000 +66% |
| 2008 | -- | $289,150 +2.1% |
| 2007 | -- | $283,167 +3.3% |
| 2006 | -- | $274,174 +2% |
| 2005 | -- | $268,799 +2% |
| 2004 | -- | $263,529 +1.9% |
| 2003 | -- | $258,700 +2% |
| 2002 | -- | $253,628 +2% |
| 2001 | $2,760 +0.4% | $248,655 +2% |
| 2000 | $2,749 | $243,780 |
Find assessor info on the county website
Neighborhood: 92626
Nearby homes
- $1,382,7003 bd3 ba1.7k sqft567 Traverse Dr, Costa Mesa, CA 92626Off Market

- $1,850,0004 bd3 ba1.8k sqft575 Traverse Dr, Costa Mesa, CA 92626Sold
- $1,282,5004 bd2 ba1.7k sqft570 Sturgeon Dr, Costa Mesa, CA 92626Off Market
- $1,606,9004 bd3 ba2.2k sqft574 Sturgeon Dr, Costa Mesa, CA 92626Off Market
- $1,310,3003 bd2 ba1.9k sqft579 Traverse Dr, Costa Mesa, CA 92626Off Market
- $1,327,8004 bd2 ba1.8k sqft566 Sturgeon Dr, Costa Mesa, CA 92626Off Market
- $1,344,2005 bd3 ba1.8k sqft563 Traverse Dr, Costa Mesa, CA 92626Off Market
- $1,344,5003 bd2 ba1.9k sqft578 Sturgeon Dr, Costa Mesa, CA 92626Off Market
Nearby schools
GreatSchools rating
- 7/10Sonora Elementary SchoolGrades: K-6Distance: 1.1 mi
- 5/10Costa Mesa High SchoolGrades: 7-12Distance: 1.8 mi
Get a cash offer in 3 minutes
Find out how much your home could sell for in as little as 3 minutes with a no-obligation cash offer.
Estimated market value
$1,703,100
Get a cash offer in 3 minutes
Find out how much your home could sell for in as little as 3 minutes with a no-obligation cash offer.
Estimated market value
$1,703,100
- California
- Orange County
- Costa Mesa
- 92626
- 571 Traverse Dr
Nearby cities
Nearby zip codes
Other Costa Mesa Topics
