Welcome to a beautiful main channel lakefront home with so many features you will be in awe! Open the front door and you feel like you are walking into a dream. Cherokee lake main channel views greet you immediately and just blow you away and cause the mind to imagine all the lakeside fun awaiting in your own back yard. If you can draw your eyes away from the views you will notice the beautiful Cali Bamboo floors. The living room is accented by double slider doors that accentuate the views. The open concept living room is made even more beautiful by the custom cabinets that surround the ventless gas fireplace. Also notice the handpainted custom tile work from Rookwood Pottery in Cincinnati that flank the fireplace. The cabinetry contains many electrical outlets, 4K cabeling and wiring for surround sound that extends to the covered back porch. Through those sliding doors lies the covered back porch that is very spacious and is equipped with roller shades, a granite garage floor finish and aluminum handrails. The porch is an oasis from which to enjoy the mountain and lake views and gorgeous sunsets. From the living room walk to the well appointed kitchen that includes an 11 ft island with a gorgeous granite top, custom Kraftmaid cabinetry offering storage galore, a prep sink and a kitchenaid gas cooktop. and LG dishwasher. A lovely breakfast area in front of an oversized window where one can, again, enjoy the view. The kitchen also offers a whirlpool glass top, double convection oven range and microwave hood. Another bank of cabinets offers a full size sink, extra electrical outlets and tons more storage. A Samsung stainless french door refrigerator also conveys with the property. For the coffee lover, there is yet another bank of cabinets with a niche that will accommodate an espresso machine and other gadgets for all your coffee concoctions. All the cabinets are custom Kraftmaid with adjustable shelving, dovetailed wood bottoms and soft close drawers. There is a sizeable walk in pantry for even more storage. Also conveying is the chest freezer and refrigerator in the pantry. The owners suite, located through a hall just off the kitchen is private and allows you to take in the lakefront views. With its supremely oversized walk-in closet, storage shouldn't be a problem. The ensuite includes a water closet, soaker tub, step in shower and double bowl vanity. Just off the entry of the home the formal dining room offers space for all your gatherings. Its tray ceiling and plantation shutters make this room feel quite elegant. The hallway is extra wide making room for anyone using a wheelchair and the full hall bath is ADA accessbile. Each of the other two bedrooms are very spacious with ample closet space and each has those views. Most of the blinds in the home are custom and can be adjusted up or down for privacy and enjoying the view at the same time. To the left of the main hallway is the laundry room and powder room. The laundry room is a wonderful size and offers a utility tub. The stairs in the laundry room lead to approximately 343 sq ft of floored attic storage and an unfinished room with approximately 380 sq ft that is roughed in for an additional full bath. Think office, workout room, theater room, endless possiblities. In the garage there are cabinets, a deep sink, the central vac power unit that has a port for vacuuming vehicles, a 50 AMP plug (RV power or EV lvl 2 tesla charging). Outside the garage is a convenient outdoor shower. Additional features are a fully encapsulated crawlspace with a whole home dehumidifer system, a water filter system and central vac system, screened gutters. Siding was replaced in 2025, front and back porches are coated with granite garage flooring and a centricon termite system. There is also a storage shed for easy lawnmower and lake toy storage. This is a must see to appreciate
Pending
$850,000
571 Turley Mills Dr, Rutledge, TN 37861
3beds
2,652sqft
:
Get pre-qualified$5,055/mo
Single Family Residence, Residential
Built in 2018
0.48 Acres Lot
$-- Zestimate®
$321/sqft
$-- HOA
What's special
Main channel lakefront homeLg dishwasherBeautiful cali bamboo floorsScreened gutters
- 88 days |
- 1,019 |
- 46 |
Zillow last checked:
Listing updated:
Listed by:
Rhonda Sams,
Crye-Leike Premier Real Estate LLC 423-586-4115
Source: Lakeway Area AOR,MLS#: 711322
Facts & features
Interior
Bedrooms & bathrooms
- Bedrooms: 3
- Bathrooms: 3
- Full bathrooms: 2
- 1/2 bathrooms: 1
- Main level bathrooms: 25
- Main level bedrooms: 3
Primary bedroom
- Level: Main
Bedroom 2
- Level: Main
Bedroom 3
- Level: Main
Primary bathroom
- Level: Main
Bathroom 2
- Level: Main
Bathroom 3
- Description: Powder room
- Level: Main
Bonus room
- Description: roughed in unfinished
- Level: Upper
Dining room
- Level: Main
Kitchen
- Level: Main
Laundry
- Level: Main
Living room
- Level: Main
Heating
- Central, Electric, Heat Pump
Cooling
- Ceiling Fan(s), Central Air, Electric, Heat Pump
Appliances
- Included: Convection Oven, Dishwasher, Double Oven, Dryer, Electric Range, Electric Water Heater, Freezer, Gas Cooktop, Microwave, Refrigerator, Washer
- Laundry: Electric Dryer Hookup, In Hall, Laundry Room, Main Level, Sink, Washer Hookup
Features
- Eat-in Kitchen, Built-in Features, Ceiling Fan(s), Central Vacuum, Double Vanity, Granite Counters, High Speed Internet, Kitchen Island, Open Floorplan, Pantry, Recessed Lighting, Soaking Tub, Storage, Tray Ceiling(s), Walk-In Closet(s), Wired for Data, Wired for Sound
- Flooring: Bamboo, Luxury Vinyl
- Windows: Blinds, Double Pane Windows, Plantation Shutters
- Has basement: No
- Number of fireplaces: 1
- Fireplace features: Gas Log, Heatilator, Living Room, Propane, Ventless
Interior area
- Total structure area: 4,015
- Total interior livable area: 2,652 sqft
- Finished area above ground: 2,652
- Finished area below ground: 0
Property
Parking
- Total spaces: 2
- Parking features: Asphalt
- Attached garage spaces: 2
Accessibility
- Accessibility features: Accessible Approach with Ramp, Accessible Full Bath, Accessible Hallway(s), Customized Wheelchair Accessible, Grip-Accessible Features
Features
- Levels: One
- Stories: 1
- Patio & porch: Covered, Front Porch, Porch, Rear Porch
- Exterior features: Outdoor Shower, Rain Gutters, RV Hookup, Storage
- Pool features: None
- Fencing: None
- Has view: Yes
- View description: Lake, Mountain(s)
- Has water view: Yes
- Water view: Lake
- Waterfront features: Lake Front, Lake Privileges, Waterfront
- Body of water: Cherokee Lake
Lot
- Size: 0.48 Acres
- Dimensions: 235/147/131/84
- Features: Back Yard, Front Yard, Gentle Sloping, Views, Waterfront
Details
- Additional structures: Shed(s)
- Parcel number: 070 01020 000
- Special conditions: Standard
Construction
Type & style
- Home type: SingleFamily
- Architectural style: Ranch
- Property subtype: Single Family Residence, Residential
Materials
- Brick, Vinyl Siding
- Foundation: Block
- Roof: Asphalt,Shingle
Condition
- New construction: No
- Year built: 2018
Utilities & green energy
- Electric: 220 Volts in Laundry, Circuit Breakers
- Sewer: Septic Tank
- Water: Public
- Utilities for property: Cable Available, Electricity Connected, Propane, Underground Utilities, Water Connected, Cable Internet, Fiber Internet
Community & HOA
Community
- Subdivision: Turley Mills
HOA
- Has HOA: No
- Amenities included: Laundry
Location
- Region: Rutledge
Financial & listing details
- Price per square foot: $321/sqft
- Tax assessed value: $475,100
- Annual tax amount: $2,791
- Date on market: 4/29/2026
- Inclusions: Stainless kitchen appliances that include Kitchenaid gas cooktop, whirpool double convection oven glass cooktop range, microwave hood, LG dishwasher, Samsung french door refrigerator Washer and Dryer Chest freezer and refrigerator in pantry Mobile handicap ramp all tvs, bar stools and blinds
- Exclusions: personal property
- Electric utility on property: Yes
- Road surface type: Paved
Estimated market value
Not available
Estimated sales range
Not available
Not available
Price history
| Date | Event | Price |
|---|---|---|
| 7/24/2026 | Pending sale | $850,000$321/sqft |
Source:  Lakeway Area AOR #711322 Report a problem Lakeway Area AOR #711322 Report a problem | ||
| 4/30/2026 | Listed for sale | $850,000+580%$321/sqft |
Source: Lakeway Area AOR #711322 Report a problem | ||
| 8/29/2011 | Sold | $125,000$47/sqft |
Source: Public Record Report a problem | ||
Public tax history
| Year | Property taxes | Tax assessment |
|---|---|---|
| 2025 | $2,791 | $118,775 |
| 2024 | $2,791 | $118,775 |
| 2023 | $2,791 +2.3% | $118,775 |
| 2022 | $2,728 | $118,775 |
| 2021 | -- | $118,775 +15.5% |
| 2020 | $2,878 | $102,800 |
| 2019 | $2,878 +15.7% | $102,800 |
| 2018 | $2,488 +359.8% | $102,800 +360% |
| 2017 | $541 | $22,350 |
| 2016 | $541 -40% | $22,350 |
| 2015 | $902 | $22,350 -38% |
| 2014 | $902 | $36,060 |
| 2013 | $902 | $36,060 |
| 2012 | $902 | $36,060 |
| 2011 | -- | $36,060 |
| 2010 | -- | $36,060 -7.2% |
| 2009 | $987 -12.7% | $38,867 |
| 2008 | $1,131 +55.7% | $38,867 +55.7% |
| 2007 | $726 +27.1% | $24,964 |
| 2006 | $572 | $24,964 |
| 2005 | $572 -20.8% | $24,964 |
| 2004 | $721 | $24,964 |
Find assessor info on the county website
Monthly payment
Est. payment
Payment breakdown
Explore the cost of this home by adjusting the details. Changes won't be saved.Climate risks
Neighborhood: 37861
Nearby schools
GreatSchools rating
- NARutledge Primary SchoolGrades: PK-1Distance: 5.3 mi
- 5/10Rutledge Middle SchoolGrades: 7-8Distance: 6.5 mi
- 3/10Grainger High SchoolGrades: 9-12Distance: 4.5 mi
Schools provided by the listing agent
- Elementary: Rutledge
- Middle: Rutledge
- High: Grainger High School
Source: Lakeway Area AOR. This data may not be complete. We recommend contacting the local school district to confirm school assignments for this home.
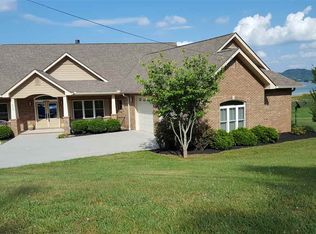
- $582,6003 bd2 ba1.9k sqft509 Turley Mills Dr, Rutledge, TN 37861Off Market
- $491,400-- bd2 ba1.2k sqft1431 Grainger Xing, Rutledge, TN 37861Off Market
- $10.48 Acres0 Turley Mills Dr LOT 18, Rutledge, TN 37861Sold
- $121,700-- bd-- ba-- sqftTurley Mills Dr, Rutledge, TN 37861Off Market
- $713,4002 bd2 ba2.5k sqft566 Turley Mills Dr, Rutledge, TN 37861Off Market
- $108,400-- bd-- ba-- sqftGrainger Xing, Rutledge, TN 37861Off Market
- $637,100-- bd-- ba1.8k sqft580 Turley Mills Dr, Rutledge, TN 37861Off Market
- $825,400-- bd2 ba3.2k sqft487 Turley Mills Dr, Rutledge, TN 37861Off Market
A local agent can set up tours, give advice and negotiate with sellers.
A local lender can help you make sure your offer is ready when you are.
Similar homes
- $950,0003 bd4 ba3.6k sqft413 Chippewa Ln, Rutledge, TN 37861For Sale

 MLS ID #1346364, Tiffany Winchell, Brougham Properties. East Tennessee Realtors
 - $700,0004 bd3 ba2.4k sqft408 Ernie Roberts Rd, Rutledge, TN 37861For Sale
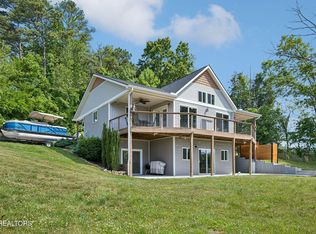 MLS ID #1341090, Zoe Ferrell, Wallace. East Tennessee Realtors
 - $684,9003 bd3 ba3.4k sqft532 Mallard Baye, Rutledge, TN 37861For Sale
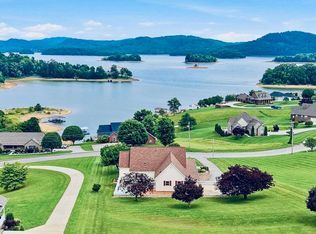
 MLS ID #711549, Emily Anne Epps, RE/MAX Real Estate Ten Midtown. Lakeway Area AOR
 - $849,9004 bd4 ba3k sqft796 Holston Shores Dr, Rutledge, TN 37861For Sale

 MLS ID #3261116, Wil Glafenhein. RealTracs MLS as distributed by MLS GRID
 - $675,0003 bd3 ba3.8k sqft248 Cherokee Cv, Rutledge, TN 37861New ConstructionMLS ID #710487, Amy Shrader, RE/MAX Real Estate Ten Midtown. Lakeway Area AOR
- $525,0004 bd3 ba3.4k sqft133 Rolling Hls, Rutledge, TN 37861For SaleMLS ID #1341900, Travis Dupre, eXp Realty, LLC. East Tennessee Realtors
- $825,0003 bd3 ba2.4k sqft630 Heather Brook Cir, Jefferson City, TN 37760For SaleMLS ID #1348777, Teresa Gillard, SCH Real Estate, Realty Executives. East Tennessee Realtors
- $825,0003 bd3 ba3.1k sqft917 Crickett Dr, Dandridge, TN 37725For SaleMLS ID #712291, Katelyn Warren, Century 21 Legacy GP. Lakeway Area AOR
- $810,0004 bd4 ba3.9k sqft300 Twin Church Rd, Bean Station, TN 37708For SaleMLS ID #710729, Lauren Castle, Castle & Associates Real Estate. Lakeway Area AOR
- $875,0004 bd4 ba3.6k sqft2233 Windswept Way, Morristown, TN 37814For SaleMLS ID #711009, Lisa Brown, Crye-Leike Premier Real Estate LLC. Lakeway Area AOR
- $699,9003 bd2 ba1.8k sqft434 Henry Clark Ln, Rutledge, TN 37861For SaleMLS ID #710953, Amy Shrader, RE/MAX Real Estate Ten Midtown. Lakeway Area AOR
- $550,0003 bd2 ba1.6k sqft241 Squirrel Ln, Rutledge, TN 37861For Sale By Owner
- $649,9003 bd3 ba3.3k sqft211 Sequoyah Trl, Rutledge, TN 37861For SaleMLS ID #1332060, Dave L. Roberts, Realty Executives Associates. East Tennessee Realtors
- $849,9003 bd3 ba2k sqft1171 Fate Rankin Rd, Jefferson City, TN 37760For SaleMLS ID #711947, Burlin Allen, RE/MAX Between the Lakes - Dandridge. Lakeway Area AOR
- $884,9003 bd2 ba2.9k sqft1682 Brookview Dr, Dandridge, TN 37725For SaleMLS ID #712253, Audra Osborne, Greater Impact Realty Lakeway. Lakeway Area AOR
- $850,0004 bd3 ba3.8k sqft964 Deerwood Dr, Dandridge, TN 37725For SaleMLS ID #3304469, Cory King. RealTracs MLS as distributed by MLS GRID
- $579,9004 bd4 ba3.5k sqft1325 Doyal Dr, Morristown, TN 37814For SaleMLS ID #1349637, Dennis Moran, Family Tree Realty - TN. East Tennessee Realtors
- $739,9004 bd4 ba3.8k sqft5008 Horseshoe Trl, Morristown, TN 37814For SaleMLS ID #712172, Leslie Lamb, Crye-Leike Lakeway Real Estate. Lakeway Area AOR
- $829,0004 bd2 ba2.9k sqft155 Island Rd, New Tazewell, TN 37825For SaleMLS ID #1341574, Jim Williams, Lake Homes Realty. East Tennessee Realtors
- $849,0004 bd4 ba3k sqft705 Waters Edge, Dandridge, TN 37725For SaleMLS ID #3304022, Grey Gibson. RealTracs MLS as distributed by MLS GRID
