Skip main navigation
Pending
  • $269,000

    571 Van Kirk St, Philadelphia, PA 19120

    4beds
    1,520sqft
    : 
    Loading
    Get pre-qualified
    Townhouse
    Built in 1960
    1,200 Square Feet Lot
    $265,800 Zestimate®
    $177/sqft
    $-- HOA

    What's special

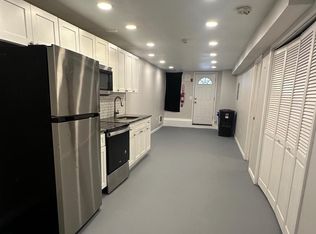
    Welcome to your dream home! 571 Van Kirk street in Philadelphia is stunning. This spacious 4 bed 3 bath residence boasts over 1,200 square feet of stylish living space. As you step inside, you'll be greeted by beautiful hardwood floors that flow seamlessly throughout the home, enhancing its charm and warmth. Natural light pours in from the numerous windows, creating a bright and inviting atmosphere. The home is designed over three levels, providing ample space for comfortable living and entertaining. With not one, but two kitchens, this property is perfect for multigenerational families or those who enjoy hosting gatherings. Situated on a corner lot, you'll benefit from added privacy and an abundance of street parking. The quaint neighborhood exudes a welcoming community vibe and offers convenient access to all that Philadelphia has to offer. Just a quick ride to Center City, you're minutes away from world-class shopping, popular restaurants, and vibrant entertainment options. With easy access to major roads, highways, and the airport, commuting and traveling couldn't be more convenient. This remarkable home is a rare find and is sure to attract significant interest. Don't miss out on this beautiful gem! Schedule your private showing today and see for yourself why 571 Vankirk St. is the perfect place to call home! Properties like this won't last long in today's market—act fast!
    64 days
    |
    170
    |
    8
    |

    Zillow last checked:

    Listing updated:

    Listed by:

    Tam (Tammi) D'Angelo 267-423-3077,

    BHHS Fox & Roach-Center City Walnut (215) 627-6005

    Source: Bright MLS,MLS#: PAPH2619876MLS Logo

      Facts & features

      Interior

      Bedrooms & bathrooms
      • Bedrooms: 4
      • Bathrooms: 3
      • Full bathrooms: 2
      • 1/2 bathrooms: 1
      Rooms
      • Room types: Living Room, Dining Room, Primary Bedroom, Bedroom 2, Bedroom 3, Kitchen, Bedroom 1
      Primary bedroom
      • Level: Upper
      • Area: 0 Square Feet
      • Dimensions: 0 X 0
      Primary bedroom
      • Level: Unspecified
      Bedroom 1
      • Level: Upper
      • Area: 0 Square Feet
      • Dimensions: 0 X 0
      Bedroom 2
      • Level: Upper
      • Area: 0 Square Feet
      • Dimensions: 0 X 0
      Bedroom 3
      • Level: Main
      • Area: 0 Square Feet
      • Dimensions: 0 X 0
      Dining room
      • Level: Main
      • Area: 0 Square Feet
      • Dimensions: 0 X 0
      Kitchen
      • Features: Kitchen - Gas Cooking
      • Level: Main
      • Area: 0 Square Feet
      • Dimensions: 0 X 0
      Living room
      • Level: Main
      • Area: 0 Square Feet
      • Dimensions: 0 X 0
      Heating
      • Hot Water, Natural Gas
      Cooling
      • None, Natural Gas, Electric
      Appliances
      • Included: Gas Water Heater
      • Laundry: In Basement
      Features
      • Eat-in Kitchen
      • Basement: Full
      • Has fireplace: No
      Interior area
      • Total structure area: 1,520
      • Total interior livable area: 1,520 sqft
      • Finished area above ground: 1,520

      Property

      Parking
      • Parking features: On Street
      • Has uncovered spaces: Yes
      Accessibility
      • Accessibility features: None
      Features
      • Levels: Three
      • Stories: 3
      • Pool features: None
      Lot
      • Size: 1,200 Square Feet
      Details
      • Additional structures: Above Grade
      • Parcel number: 352116800
      • Zoning: R9A
      • Special conditions: Standard

      Construction

      Type & style
      • Home type: Townhouse
      • Architectural style: Other
      • Property subtype: Townhouse
      Materials
      • Brick
      • Foundation: Block, Brick/Mortar, Concrete Perimeter, Permanent
      Condition
      • New construction: No
      • Year built: 1960

      Utilities & green energy

      • Sewer: Public Sewer
      • Water: Public

      Community & HOA

      Community
      • Subdivision: Lawncrest
      HOA
      • Has HOA: No
      Location
      • Region: Philadelphia
      • Municipality: PHILADELPHIA

      Financial & listing details

      • Price per square foot: $177/sqft
      • Tax assessed value: $12,864
      • Annual tax amount: $1,257
      • Date on market: 5/10/2026
      • Listing agreement: Exclusive Right To Sell
      • Ownership: Fee Simple

        Estimated market value

        $265,800

        $253,000 - $279,000

        $2,441/mo

        Price history

        DateEventPrice
        6/27/2026Pending sale$269,000$177/sqft
        Source: Bright MLS #PAPH2619876 Report a problem
        5/11/2026Listed for sale$269,000+438%$177/sqft
        Source: Bright MLS #PAPH2619876 Report a problem
        5/11/2018Sold$50,000-4%$33/sqft
        Source: Public Record Report a problem
        5/1/2013Sold$52,100+963.3%$34/sqft
        Source: Public Record Report a problem
        2/27/2012Sold$4,900-95.3%$3/sqft
        Source: Public Record Report a problem
        9/26/2008Sold$104,000+108.4%$68/sqft
        Source: Public Record Report a problem
        10/29/1998Sold$49,900$33/sqft
        Source: Public Record Report a problem

        Public tax history

        YearProperty taxesTax assessment
        2025$2,437 +29.3%$174,100 +29.3%
        2024$1,884 $134,600
        2023$1,884 +44.9%$134,600
        2022$1,300 --
        2021$1,300 -4%--
        2018$1,355 +1.5%--
        2017$1,335 +0.2%--
        2016$1,333 --
        2015$1,333 --
        2014$1,333 +4.5%$95,200 +640%
        2012$1,276 $12,864
        2011-- $12,864
        2010-- $12,864
        2009-- $12,864
        2008-- $12,864
        2007-- $12,864 +7.5%
        2006-- $11,968
        2005-- $11,968
        2004-- $11,968 -1.6%
        2003-- $12,160
        2002-- $12,160
        2000-- $12,160
        1999-- $12,160
        Find assessor info on the county website

        Monthly payment

        Est. payment

        Payment breakdown

        Explore the cost of this home by adjusting the details. Changes won't be saved.
        All calculations are estimates and provided by Zillow, Inc. for informational purposes only. Actual amounts may vary.
        HOA fees may include property taxes on listings classified as Co-Ops. Contact the listing agent and/or owner for fee details.
        Mortgage interest rates are dependent on a number of factors, including credit score, down payment, and repayment length. Interest rate data provided by Zillow Group Marketplace, Inc. as of 1/1/1970 from various mortgage lenders with which we have lead or other similar arrangements; the Estimated Payment is an average of those rates.
        See how much you could borrow to make a competitive offer.

        Climate risks

        Neighborhood: Lawndale

        Getting around

        75 / 100
        Very Walkable
        55 / 100
        Good Transit
        66 / 100
        Bikeable

        Nearby schools

        GreatSchools rating
        Schools provided by the listing agent
        • District: The School District Of Philadelphia

        Source: Bright MLS. This data may not be complete. We recommend contacting the local school district to confirm school assignments for this home.

        A local agent can set up tours, give advice and negotiate with sellers.

        Browse local experts

        Similar homes