Welcome to your spacious 3 bedroom, 1.75 bath ranch duplex! This home has been well maintained - you will be able to move right in. With vaulted ceilings, this home offers a bright and airy atmosphere. Open concept means you won't miss out on any of the entertaining. Spacious main suite has high ceilings, ensuite bath with walk-in closet. There are two additional bedrooms - one could be used as an office w/ French doors. Kitchen features Oak cabinets and breakfast counter along with additional counter space and cabinets (this was an upgrade when the sellers purchased the home). Sliding glass doors from the kitchen lead out to private patio. Additional features include luxury, vinyl plank flooring throughout living room & kitchen; main bathroom and finished laundry room. Nicely landscaped that is easy to maintain. Close to lots of shopping & restaurants. Easy access to I-65. Don't miss out on this charming and comfortable living opportunity!
Closed
$245,000
571 W 77th Ave, Merrillville, IN 46410
3beds
1,622sqft
Single Family Residence
Built in 2008
6,011 Square Feet Lot
$273,400 Zestimate®
$151/sqft
$2,072 Estimated rent
Home value
$273,400
$260,000 - $287,000
$2,072/mo
Zestimate® history
Owner options
List your home for rent
$2,072/mo
Rent Zestimate®
Find your next renter with Zillow Rental Manager. Plus, with online applications, you can quickly screen prospective tenants – for free.
$2,072/mo
Rent Zestimate®
Refinance and save
$1,631/mo
Est. payment
Refinancing to a lower rate could help reduce your monthly payments and save thousands over the life of the loan.
$1,631/mo
Est. payment
Explore your selling options
Work with a Zillow partner agent
Leverage their expertise and Zillow's premium Showcase listings to get your home seen by more buyers.
Get startedList with your own agent
Get your home in front of millions of buyers by listing it on Zillow.
Learn how to do itSell it yourself
Take full control of how buyers see your home on Zillow by listing For Sale by Owner (FSBO).
List your homeWhat's special
Finished laundry roomWalk-in closetSpacious main suiteSliding glass doorsPrivate patioOak cabinetsVaulted ceilings
Zillow last checked:
Listing updated:
Listed by:
Kathleen Schroeder,
McColly Real Estate 219-322-5508
Bought with:
Tammy Wagoner, RB22001785
Listing Leaders Northwest
Source: NIRA as distributed by MLS GRID,MLS#: 532909
Facts & features
Interior
Bedrooms & bathrooms
- Bedrooms: 3
- Bathrooms: 2
- Full bathrooms: 1
- 3/4 bathrooms: 1
Rooms
- Room types: Bathroom, Bedroom 2, Bedroom 3, Kitchen, Laundry, Living Room, Primary Bedroom
Primary bedroom
- Area: 204
- Dimensions: 17 x 12
Bedroom 2
- Area: 110
- Dimensions: 10 x 11
Bedroom 3
- Area: 130
- Dimensions: 13 x 10
Bathroom
- Description: 3/4
Bathroom
- Description: Full
Kitchen
- Area: 240
- Dimensions: 15 x 16
Laundry
- Dimensions: 13 x 6
Living room
- Area: 323
- Dimensions: 19 x 17
Heating
- Forced Air, Natural Gas
Appliances
- Included: Dishwasher, Microwave, Refrigerator
- Laundry: Main Level
Features
- Primary Downstairs
- Has basement: No
- Has fireplace: No
Interior area
- Total structure area: 1,622
- Total interior livable area: 1,622 sqft
- Finished area above ground: 1,622
Property
Parking
- Total spaces: 2
- Parking features: Attached, Garage Door Opener
- Attached garage spaces: 2
Features
- Patio & porch: Patio
- Frontage length: 40
Lot
- Size: 6,011 Square Feet
- Dimensions: 40 x 150
- Features: Level, Paved
Details
- Parcel number: 451221201030000030
Construction
Type & style
- Home type: SingleFamily
- Property subtype: Single Family Residence
- Attached to another structure: Yes
Condition
- New construction: No
- Year built: 2008
Utilities & green energy
- Water: Public
Community & HOA
Community
- Features: Curbs, Sidewalks
- Subdivision: Madison Mdws Ph 2
HOA
- Has HOA: Yes
- HOA fee: $400 monthly
- HOA name: TBD
Location
- Region: Merrillville
Financial & listing details
- Price per square foot: $151/sqft
- Tax assessed value: $175,700
- Annual tax amount: $2,090
- Date on market: 7/25/2023
- Listing agreement: Exclusive Right To Sell
- Listing terms: Cash,Conventional,FHA,VA Loan
- Road surface type: Paved
Price history
| Date | Event | Price |
|---|---|---|
| 8/29/2023 | Sold | $245,000-1.6%$151/sqft |
Source:  NIRA as distributed by MLS GRID #532909 Report a problem NIRA as distributed by MLS GRID #532909 Report a problem | ||
| 8/4/2023 | Contingent | $249,000$154/sqft |
Source: NIRA as distributed by MLS GRID #532909 Report a problem | ||
| 8/1/2023 | Price change | $249,000-3.5%$154/sqft |
Source: NIRA as distributed by MLS GRID #532909 Report a problem | ||
| 7/25/2023 | Listed for sale | $258,000$159/sqft |
Source: NIRA as distributed by MLS GRID #532909 Report a problem | ||
| 7/13/2023 | Listing removed | -- |
Source: NIRA as distributed by MLS GRID #532909 Report a problem | ||
| 7/3/2023 | Listed for sale | $258,000+68.1%$159/sqft |
Source: NIRA as distributed by MLS GRID #532909 Report a problem | ||
| 3/16/2009 | Sold | $153,500$95/sqft |
Source: NIRA as distributed by MLS GRID #208979 Report a problem | ||
Public tax history
| Year | Property taxes | Tax assessment |
|---|---|---|
| 2025 | $2,348 +14.5% | $238,900 +0.9% |
| 2024 | $2,051 +19.8% | $236,700 +6.1% |
| 2023 | $1,712 +33.4% | $223,000 +26.9% |
| 2022 | $1,284 +5% | $175,700 +22.4% |
| 2021 | $1,223 +2.7% | $143,600 +2.5% |
| 2020 | $1,190 -23.1% | $140,100 -0.1% |
| 2019 | $1,547 -5.6% | $140,200 +1.3% |
| 2018 | $1,640 +25.8% | $138,400 -0.7% |
| 2017 | $1,303 | $139,400 -1.3% |
| 2016 | $1,303 +1.7% | $141,200 -0.8% |
| 2014 | $1,282 -5.3% | $142,400 -0.8% |
| 2013 | $1,353 -14.8% | $143,600 +0.3% |
| 2012 | $1,588 -0.5% | $143,100 -3% |
| 2011 | $1,595 +3.1% | $147,600 +0.8% |
| 2010 | $1,548 | $146,500 +15% |
| 2009 | -- | $127,400 |
Find assessor info on the county website
Neighborhood: 46410
Nearby homes
- $262,6003 bd1 ba1.6k sqft573 W 77th Ave, Merrillville, IN 46410Off Market
- $249,8002 bd2 ba1.3k sqft559 W 77th Ave, Merrillville, IN 46410Off Market
- $273,8003 bd2 ba1.6k sqft595 W 77th Ave, Merrillville, IN 46410Off Market
- $252,2002 bd2 ba1.3k sqft557 W 77th Ave, Merrillville, IN 46410Off Market
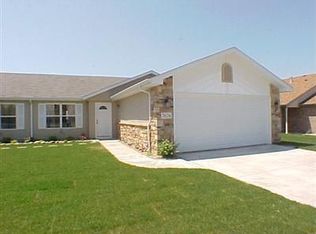
- $246,7003 bd2 ba1.6k sqft597 W 77th Ave, Merrillville, IN 46410Off Market
- $--3 bd2 ba1.3k sqft597 W 77th Ave #609, Merrillville, IN 46410Off Market
- $--3 bd2 ba1.6k sqft597 W 77th Ave #633, Merrillville, IN 46410Off Market
- $--3 bd2 ba1.6k sqft597 W 77th Ave #595, Merrillville, IN 46410Off Market
Nearby schools
GreatSchools rating
- 4/10Homer Iddings Elementary SchoolGrades: PK-4Distance: 0.7 mi
- 5/10Pierce Middle SchoolGrades: 7-8Distance: 1 mi
- 3/10Merrillville High SchoolGrades: 9-12Distance: 1.4 mi
Get a cash offer in 3 minutes
Find out how much your home could sell for in as little as 3 minutes with a no-obligation cash offer.
Estimated market value
$273,400
Get a cash offer in 3 minutes
Find out how much your home could sell for in as little as 3 minutes with a no-obligation cash offer.
Estimated market value
$273,400
- Indiana
- Lake County
- Merrillville
- 46410
- 571 W 77th Ave
Nearby cities
Nearby zip codes
Other Merrillville Topics
