NEWER BLUE TOOTH TALKING FIRE ALARM SYSTEM, CHAIN LINK FENCE INSTALLED, RADON MITIGATION SYSTEM INSTALLED, ELECTRIC UPDATED WHERE NEEDED, NEWER FORCED AIR FURNACE AND A/C, NEWER CEMENT DRIVEWAY, ATTIC INSULATION INSTALLED, CRAWL SPACE INSULATED, SOLID DOOR WITH DEADBOLT LOCK INSTALLED FROM KITCHEN TO GARAGE, NEWER ROOF & SHINGLES, LED KITCHEN CEILING LIGHT REPLACED, GUTTER COVERS PUT ON TOP OF GUTTERS, CEILING FANS INSTALLED IN 3 BEDROOMS AND DINING ROOM, SHELVING INSTALLED IN TWO BEDROOM CLOSETS, HALLWAY CEILING LIGHT REPLACED, NEWER STORM DOOR, REPLACE KITCHEN FAUCET, GAZEBO & SCREEN CURTAINS INSTALLED, REPLACE GARAGE DOOR OPENER, NEW PORCH RAIL & SPINDLES AND HAND RAIL ON WALK-UP, REPAINTED EXTERIOR & TRIM OF HOUSE, LANDSCAPE & BERM, BUILT FIRE PIT, PATIO BLOCKS IN BACK YARD PUT DOWN, PAINT ALL INTERIOR & REPLACE CEILINGS FROM POP CORN STYLE - 5 ROOMS, SOLID DOOR WITH DEADBOLT LOCK & CODE ON FRONT DOOR, SOLID DOOR WITH DEADBOLT LOCK FROM GARAGE TO PATIO - NO KEY
Sold
Price Unknown
571 W Loula St, Olathe, KS 66061
3beds
1,216sqft
Single Family Residence
Built in 1951
0.3 Acres Lot
$290,700 Zestimate®
$--/sqft
$1,922 Estimated rent
Home value
$290,700
$276,000 - $305,000
$1,922/mo
Zestimate® history
Owner options
List your home for rent
$1,922/mo
Rent Zestimate®
Find your next renter with Zillow Rental Manager. Plus, with online applications, you can quickly screen prospective tenants – for free.
$1,922/mo
Rent Zestimate®
Refinance and save
Refinancing to a lower rate could help reduce your monthly payments and save thousands over the life of the loan.
Explore your selling options
Work with a Zillow partner agent
Leverage their expertise and Zillow's premium Showcase listings to get your home seen by more buyers.
Get startedList with your own agent
Get your home in front of millions of buyers by listing it on Zillow.
Learn how to do itSell it yourself
Take full control of how buyers see your home on Zillow by listing For Sale by Owner (FSBO).
List your homeWhat's special
Ceiling fansBuilt fire pitPop corn styleGarage door openerScreen curtainsPatio blocksAttic insulation
Zillow last checked:
Listing updated:
Listed by:
Scott Hilligus 913-980-2189,
KW Diamond Partners
Bought with:
Florence Sciara-Simpson, 2013032399
ReeceNichols - Country Club Plaza
Source: Heartland MLS as distributed by MLS GRID,MLS#: 2476538
Facts & features
Interior
Bedrooms & bathrooms
- Bedrooms: 3
- Bathrooms: 2
- Full bathrooms: 1
- 1/2 bathrooms: 1
Primary bedroom
- Features: All Carpet, Ceiling Fan(s)
- Level: First
- Area: 195 Square Feet
- Dimensions: 15 x 13
Bedroom 2
- Level: First
- Area: 121 Square Feet
- Dimensions: 11 x 11
Bedroom 3
- Level: First
- Area: 110 Square Feet
- Dimensions: 11 x 10
Primary bathroom
- Features: Ceramic Tiles, Granite Counters
- Level: First
- Area: 28 Square Feet
- Dimensions: 7 x 4
Bathroom 1
- Features: Ceramic Tiles, Shower Only
- Level: First
Dining room
- Features: All Carpet
- Level: First
- Area: 182 Square Feet
- Dimensions: 13 x 14
Kitchen
- Features: Ceramic Tiles, Pantry
- Level: First
- Area: 154 Square Feet
- Dimensions: 14 x 11
Living room
- Features: Ceiling Fan(s)
- Level: First
- Area: 176 Square Feet
- Dimensions: 16 x 11
Heating
- Natural Gas
Cooling
- Electric
Appliances
- Included: Dishwasher, Disposal, Dryer, Refrigerator, Gas Range, Stainless Steel Appliance(s), Washer
- Laundry: Main Level
Features
- Ceiling Fan(s), Pantry
- Flooring: Carpet, Wood
- Basement: Crawl Space
- Has fireplace: No
Interior area
- Total structure area: 1,216
- Total interior livable area: 1,216 sqft
- Finished area above ground: 1,216
Property
Parking
- Total spaces: 1
- Parking features: Attached, Garage Door Opener
- Attached garage spaces: 1
Features
- Patio & porch: Patio, Porch
Lot
- Size: 0.3 Acres
- Features: City Lot
Details
- Parcel number: DP72100001 0004D
Construction
Type & style
- Home type: SingleFamily
- Architectural style: Traditional
- Property subtype: Single Family Residence
Materials
- Frame
- Roof: Composition
Condition
- Year built: 1951
Utilities & green energy
- Sewer: Public Sewer
- Water: Public
Community & HOA
Community
- Subdivision: Stevensons 2nd
HOA
- Has HOA: No
Location
- Region: Olathe
Financial & listing details
- Tax assessed value: $260,000
- Annual tax amount: $2,453
- Date on market: 3/8/2024
- Listing terms: Cash,Conventional,FHA,VA Loan
- Ownership: Private
Price history
| Date | Event | Price |
|---|---|---|
| 4/15/2024 | Sold | -- |
Source:  Heartland MLS as distributed by MLS GRID #2476538 Report a problem Heartland MLS as distributed by MLS GRID #2476538 Report a problem | ||
| 3/10/2024 | Pending sale | $250,000$206/sqft |
Source: Heartland MLS as distributed by MLS GRID #2476538 Report a problem | ||
| 3/8/2024 | Listed for sale | $250,000+127.3%$206/sqft |
Source: Heartland MLS as distributed by MLS GRID #2476538 Report a problem | ||
| 8/26/2014 | Sold | -- |
Source: Heartland MLS as distributed by MLS GRID #45001_1893450 Report a problem | ||
| 7/12/2014 | Pending sale | $110,000$90/sqft |
Source: Keller Williams Realty Diamond Partners Inc. #1893450 Report a problem | ||
| 7/10/2014 | Listed for sale | $110,000+57.3%$90/sqft |
Source: Keller Williams Realty Diamond Partners Inc. #1893450 Report a problem | ||
| 5/25/2011 | Listing removed | $69,950$58/sqft |
Source: Keller Williams Legacy, Inc. #1724302 Report a problem | ||
| 4/25/2011 | Price change | $69,950-6.7%$58/sqft |
Source: Keller Williams Legacy, Inc. #1724302 Report a problem | ||
| 4/18/2011 | Listed for sale | $74,950$62/sqft |
Source: Keller Williams Legacy, Inc. #1724302 Report a problem | ||
Public tax history
| Year | Property taxes | Tax assessment |
|---|---|---|
| 2025 | $3,265 +33.3% | $29,900 +32.8% |
| 2024 | $2,450 -0.2% | $22,517 +3.3% |
| 2023 | $2,453 +11% | $21,793 +13.9% |
| 2022 | $2,210 | $19,136 +6.4% |
| 2021 | -- | $17,986 +4.5% |
| 2020 | $2,126 | $17,215 +7.1% |
| 2019 | -- | $16,077 +7.6% |
| 2018 | -- | $14,939 +6.6% |
| 2017 | $1,767 +6% | $14,019 +3.2% |
| 2016 | $1,667 +5.6% | $13,582 +5.5% |
| 2015 | $1,578 +76% | $12,880 +102.9% |
| 2013 | $897 -37.1% | $6,348 -11.7% |
| 2012 | $1,425 -7.8% | $7,188 -42.1% |
| 2010 | $1,546 +896.9% | $12,420 -5% |
| 2009 | $155 -90.2% | $13,076 -2.2% |
| 2008 | $1,588 +0.9% | $13,375 -1% |
| 2007 | $1,574 0% | $13,513 +0.6% |
| 2006 | $1,574 | $13,432 +4.5% |
| 2005 | -- | $12,857 |
Find assessor info on the county website
Neighborhood: Westview
Nearby homes
- $207,5002 bd1 ba992 sqft569 W Loula St, Olathe, KS 66061Off Market
- $317,8004 bd2 ba1.5k sqft573 W Loula St, Olathe, KS 66061Off Market
- $--3 bd3 ba1.9k sqft565 W Loula St, Olathe, KS 66061Sold
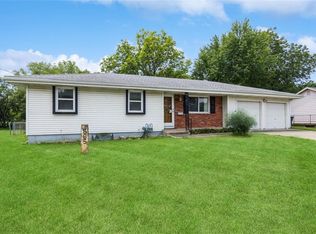
- $258,9002 bd1 ba1.2k sqft575 W Loula St, Olathe, KS 66061Off Market
- $289,6004 bd2 ba1k sqft555 W Loula St, Olathe, KS 66061Off Market
- $273,8003 bd2 ba-- sqft576 W Loula St, Olathe, KS 66061Off Market
- $298,500-- bd-- ba-- sqft576 W Loula St, Olathe, KS 66061Off Market
- $300,0004 bd2 ba1.8k sqft624 W Cedar St, Olathe, KS 66061Off Market
Nearby schools
GreatSchools rating
- 9/10Westview Elementary SchoolGrades: PK-5Distance: 0.4 mi
- 5/10Oregon Trail Middle SchoolGrades: 6-8Distance: 1.3 mi
- 9/10Olathe West High SchoolGrades: 9-12Distance: 1.5 mi
Schools provided by the listing agent
- Elementary: Westview
- Middle: Oregon Trail
- High: Olathe West
Source: Heartland MLS as distributed by MLS GRID. This data may not be complete. We recommend contacting the local school district to confirm school assignments for this home.
Get a cash offer in 3 minutes
Find out how much your home could sell for in as little as 3 minutes with a no-obligation cash offer.
Estimated market value
$290,700
Get a cash offer in 3 minutes
Find out how much your home could sell for in as little as 3 minutes with a no-obligation cash offer.
Estimated market value
$290,700
- Kansas
- Johnson County
- Olathe
- 66061
- Westview
- 571 W Loula St
Nearby cities
Nearby neighborhoods
Nearby zip codes
Other Olathe Topics
