Skip main navigation
Sold for $355,000
  • $355,000

    571 WAYLAND DRIVE, HAINES CITY, FL 33844

    4beds
    2,143sqft
    Single Family Residence
    Built in 2025
    5,400 Square Feet Lot
    $353,900 Zestimate®
    $166/sqft
    $2,497 Estimated rent

    Home value

    $353,900

    $322,000 - $389,000

    $2,497/mo

    Zestimate® history
    Loading
    Loading...

    Owner options

    List your home for rent

    $2,497/mo

    Rent Zestimate®

    Find your next renter with Zillow Rental Manager. Plus, with online applications, you can quickly screen prospective tenants – for free.

    Learn more

    $2,497/mo

    Rent Zestimate®

    Refinance and save

    $2,451/mo

    Est. payment

    Refinancing to a lower rate could help reduce your monthly payments and save thousands over the life of the loan.

    See today's rates

    $2,451/mo

    Est. payment

    Explore your selling options

    Work with a Zillow partner agent

    Leverage their expertise and Zillow's premium Showcase listings to get your home seen by more buyers.

    Get started

    List with your own agent

    Get your home in front of millions of buyers by listing it on Zillow.

    Learn how to do it

    Sell it yourself

    Take full control of how buyers see your home on Zillow by listing For Sale by Owner (FSBO).

    List your home

    What's special

    Secondary bedroomsWell-appointed bathroomOpen-concept living spaceLaundry roomChef-inspired kitchenSliding doorsConvenient closet
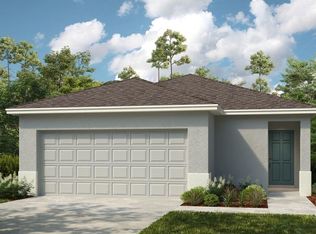
    MLS#O6298621 REPRESENTATIVE PHOTOS ADDED. New Construction - Ready now! The Redbud at Marion Creek is a beautifully designed home that offers an open-concept living space perfect for modern living. The main floor welcomes you with a foyer leading to a half-bath and a convenient closet. The dining and gathering rooms flow seamlessly into the chef-inspired kitchen, complete with a walk-in pantry, while sliding doors open to a patio—ideal for enjoying Florida's indoor-outdoor lifestyle. Upstairs, you'll find three secondary bedrooms that share a well-appointed bathroom, along with a spacious primary suite featuring a walk-in closet and a large, relaxing primary bath. The laundry room is conveniently located on the second floor, adding ease to your daily routine. Design options added include: All appliances and while house blinds.

    Zillow last checked:

    Listing updated:

    Listed by:

    Michelle Campbell 407-756-5025,

    TAYLOR MORRISON REALTY OF FLORIDA INC 407-756-5025

    Bought with:

    Kelita Uzcategui, 3558796

    VENOSA REALTY LLC

    Source: Stellar MLS,MLS#: O6298621MLS LogoOriginating MLS: Orlando Regional

    Facts & features

    Interior

    Bedrooms & bathrooms
    • Bedrooms: 4
    • Bathrooms: 3
    • Full bathrooms: 2
    • 1/2 bathrooms: 1
    Rooms
    • Room types: Attic
    Primary bedroom
    • Features: Shower No Tub, Walk-In Closet(s)
    • Level: Second
    • Area: 169 Square Feet
    • Dimensions: 13x13
    Bedroom 2
    • Features: Built-in Closet
    • Level: Second
    • Area: 121 Square Feet
    • Dimensions: 11x11
    Bedroom 3
    • Features: Built-in Closet
    • Level: Second
    • Area: 121 Square Feet
    • Dimensions: 11x11
    Dining room
    • Level: First
    • Area: 209 Square Feet
    • Dimensions: 11x19
    Great room
    • Level: First
    • Area: 304 Square Feet
    • Dimensions: 16x19
    Kitchen
    • Features: Pantry
    • Level: First
    • Area: 266 Square Feet
    • Dimensions: 14x19
    Laundry
    • Level: Second
    • Area: 48 Square Feet
    • Dimensions: 8x6
    Heating
    • Central
    Cooling
    • Central Air
    Appliances
    • Included: Dishwasher, Disposal, Dryer, Electric Water Heater, Microwave, Range, Refrigerator, Washer
    • Laundry: Inside, Laundry Room
    Features
    • Flooring: Carpet, Tile
    • Doors: Sliding Doors
    • Windows: Blinds, Window Treatments
    • Has fireplace: No
    Interior area
    • Total structure area: 2,624
    • Total interior livable area: 2,143 sqft

    Property

    Parking
    • Total spaces: 2
    • Parking features: Garage - Attached
    • Attached garage spaces: 2
    Features
    • Levels: Two
    • Stories: 2
    • Exterior features: Irrigation System
    Lot
    • Size: 5,400 Square Feet
    Details
    • Parcel number: NALOT 131
    • Zoning: X
    • Special conditions: None
    • Horse amenities: None

    Construction

    Type & style
    • Home type: SingleFamily
    • Architectural style: Craftsman
    • Property subtype: Single Family Residence
    Materials
    • Block, Stone, Vinyl Siding
    • Foundation: Slab
    • Roof: Shingle
    Condition
    • Completed
    • New construction: Yes
    • Year built: 2025
    Details
    • Builder model: Redbud
    • Builder name: Taylor Morrison
    • Warranty included: Yes

    Utilities & green energy

    • Sewer: Public Sewer
    • Water: Public
    • Utilities for property: Public

    Community & HOA

    Community
    • Features: Playground, Pool
    • Pet fee: $0 monthly
    • Subdivision: MARION CREEK
    HOA
    • Has HOA: Yes
    • Amenities included: Playground, Pool
    • Services included: Community Pool
    • HOA fee: $95 monthly
    • HOA name: Empire Management
    Location
    • Region: Haines City

    Financial & listing details

    • Price per square foot: $166/sqft
    • Date on market: 4/10/2025
    • Cumulative days on market: 15 days
    • Listing terms: Cash,Conventional,FHA,VA Loan
    • Ownership: Fee Simple
    • Total actual rent: 0
    • Road surface type: Paved

    Price history

    DateEventPrice
    8/22/2025Sold$355,000+2%$166/sqft
    Source: Stellar MLS #O6298621 Report a problem
    4/26/2025Pending sale$348,000$162/sqft
    Source: Stellar MLS #O6298621 Report a problem
    4/10/2025Listed for sale$348,000$162/sqft
    Source: Stellar MLS #O6298621 Report a problem

    Public tax history

    Tax history is unavailable.

    Neighborhood: 33844

    Nearby schools

    GreatSchools rating
    Schools provided by the listing agent
    • Elementary: Palmetto Elementary
    • Middle: Lake Marion Creek Middle
    • High: Haines City Senior High

    Source: Stellar MLS. This data may not be complete. We recommend contacting the local school district to confirm school assignments for this home.

    Get a cash offer in 3 minutes
    Find out how much your home could sell for in as little as 3 minutes with a no-obligation cash offer.
    Estimated market value
    $353,900
    Get a cash offer in 3 minutes
    Find out how much your home could sell for in as little as 3 minutes with a no-obligation cash offer.
    Estimated market value
    $353,900