Skip main navigation
Off market
  • Price Unknown

    571 Whites Hill Ave, Markham, ON L6B 1N9

    3beds
    4baths
    Multi Family
    Built in ----
    -- sqft lot
    $-- Zestimate®
    C$--/sqft
    C$3,097 Estimated rent

    Home value

    Not available

    Estimated sales range

    Not available

    Not available

    Loading
    Loading...

    Owner options

    List your home for rent

    C$3,097/mo

    Rent Zestimate®

    Find your next renter with Zillow Rental Manager. Plus, with online applications, you can quickly screen prospective tenants – for free.

    Learn more

    C$3,097/mo

    Rent Zestimate®

    Refinance and save

    Refinancing to a lower rate could help reduce your monthly payments and save thousands over the life of the loan.

    See today's rates

    Explore your selling options

    Work with a Zillow partner agent

    Leverage their expertise and Zillow's premium Showcase listings to get your home seen by more buyers.

    Get started

    List with your own agent

    Get your home in front of millions of buyers by listing it on Zillow.

    Learn how to do it

    Sell it yourself

    Take full control of how buyers see your home on Zillow by listing For Sale by Owner (FSBO).

    List your home

    What's special

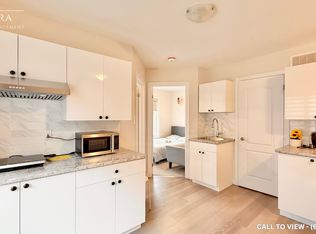
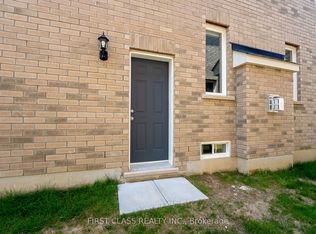
    Welcome To This Charming and Luxury Townhouse at 571 White's Hill Ave, with a double car garage, Nestled In The Highly Sought-After Cornell Community. This exceptional end-unit freehold townhome offers tons of upgrades and features.Step inside and be greeted by the rich warmth of hardwood flooring that flows seamlessly throughout the home. The spacious open-concept living and dining areas are flooded with natural light, thanks to the abundance of windows that create an inviting, sun-filled ambiance. The home has been freshly painted. 9 feet ceilings throughout. The heart of the home is the upgraded kitchen, Outfitted with upgraded LG stainless steel appliances, a sleek gas stove, an upgraded range hood, and custom porcelain tiles. The upgraded backsplash and elegant kitchen cabinets, along with a custom-built pantry, provide ample storage and a stunning backdrop for your culinary creations.Upstairs, the second-floor loft/family room offers a cozy retreat for family gatherings. Each bedroom has its own full ensuite bathroom, ensuring ultimate comfort and privacy. The primary and second bedroom feature luxurious double sinks and builder upgraded frameless glass shower doors, adding a touch of spa-like elegance. The home is adorned with upgraded zebra blinds. The exterior of the home includes double car garage and a spacious driveway that provides ample parking for you and your guests.Don't miss the opportunity to make this beautifully upgraded, warm, and inviting townhome yours. Conveniently Located Near Black Walnut P.S., St. Joseph C.S., And Bill Hogarth S.S. Surrounded By Rouge Park, Residents Can Enjoy Nature And Cycling Trails, Dog Parks, And Easy Access To Amenities Like Shopping Centers, Grocery Stores, Public Transit, Markham Stouffville Hospitals, And Schools.

    This property is off market, which means it's not currently listed for sale or rent on Zillow. This may be different from what's available on other websites or public sources.
    Zillow last checked:

    Source: Century 21 Canada,MLS®#: N8389204MLS Logo

    Facts & features

    Interior

    Bedrooms & bathrooms
    • Bedrooms: 3
    • Bathrooms: 4
    Heating
    • Has Heating (Unspecified Type)
    Cooling
    • Has cooling: Yes
    Features
    • Basement: yes

    Property

    Parking
    • Parking features: DETACHED
    Details
    • Parcel number: 700132013

    Construction

    Type & style
    • Home type: MultiFamily
    • Property subtype: Multi Family
    Condition
    • New Construction
    • New construction: Yes

    Community & neighborhood

    Location
    • Region: Markham
    • Subdivision: Cornell

    Price history

    Price history is unavailable.

    Public tax history

    Tax history is unavailable.

    Neighborhood: Cornell

    Nearby schools

    GreatSchools rating

    No schools nearby

    We couldn't find any schools near this home.