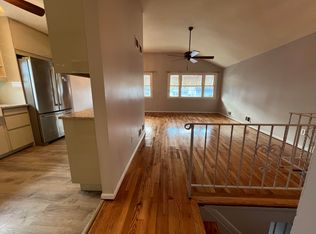
Exceptional opportunity to own a semi-attached LEGAL TWO-FAMILY HOME on a peaceful, tree-lined street, situated on a generously sized 30 x 100 lot! Enter through the lush front porch, adorned with a small tree by the front door, into the welcoming foyer of the first unit, which features ample closet space for coats, shoes, and umbrellas. Step into the sun-drenched family room, perfect for relaxation, with sliding glass doors leading to a spacious deck. Upstairs, the open-concept living room features high ceilings and provides ample space for your furniture and dining area, seamlessly flowing into the recently renovated kitchen. Updated in 2018, the kitchen boasts elegant countertops, new cabinets, flooring, backsplash, and stainless-steel appliances, all illuminated by natural sunlight from the kitchen sink window. Down the hallway, a conveniently located bathroom is followed by three generously sized bedrooms, each offering ample closet space. The primary bedroom is the largest, featuring a walk-in closet and an en-suite bathroom. The basement, accessible from the first-floor interior stairs, offers a large, versatile space with approximately 9 feet of height, perfect for various creative endeavors and housing all utility essentials. Accessible via a side entrance, the second unit features a beautiful and spacious open-concept one-bedroom apartment with a starter kitchen, a large living room, and a bathroom, ideal for a tenant or extended family. The attic features a crawl space extending halfway across the length of the house, with a height of about 3 feet. The backyard is a gardener's paradise, showcasing a variety of fruit-bearing trees and shrubs, including a White Peach Tree, Cherry Tree, Fig Tree, Blackberry Bush, and Blueberry Bush. The yard also offers ample space for outdoor dining, relaxation, and entertaining guests, creating a quiet oasis. Parking is convenient with an attached one-car garage and direct access from the first unit. The private driveway can accommodate an additional 4-5 parking spaces. Noteworthy updates include a roof replacement in 2015, new water heaters installed in 2022, and original furnaces. The property benefits from leased solar panels (which provides electricity for the first unit only) costing approximately $143/month, providing substantial energy savings. The lease for the solar panels is transferable to the next owner. This is truly an opportunity you won't want to miss! PLEASE READ: All showings are exclusively conducted through open houses; private viewings are NOT an option, so kindly refrain from requesting a private viewing as we are unable to accommodate such request. Open House times will be posted one week prior to the scheduled open house to allow ample planning time. We ask that all interested parties keep it saved online so you can receive notifications about upcoming open house times, and when an upcoming open house time is made available, you'll be notified. Brokers/Agents have the option to send their clients to the open house by texting or emailing buyer information ahead of time if they cannot attend together. Disclaimer: All information provided is deemed reliable, but is not guaranteed and should be independently verified.
Sold for $730,888
$730,888
571 Woolley Ave, Staten Island, NY 10314
4beds
2,027sqft
Multi Family
Built in 1975
-- sqft lot
$917,600 Zestimate®
$361/sqft
$3,066 Estimated rent
Home value
$917,600
$853,000 - $991,000
$3,066/mo
Zestimate® history
Owner options
List your home for rent
$3,066/mo
Rent Zestimate®
Find your next renter with Zillow Rental Manager. Plus, with online applications, you can quickly screen prospective tenants – for free.
$3,066/mo
Rent Zestimate®
Refinance and save
$4,680/mo
Est. payment
Refinancing to a lower rate could help reduce your monthly payments and save thousands over the life of the loan.
$4,680/mo
Est. payment
Explore your selling options
Work with a Zillow partner agent
Leverage their expertise and Zillow's premium Showcase listings to get your home seen by more buyers.
Get startedList with your own agent
Get your home in front of millions of buyers by listing it on Zillow.
Learn how to do itSell it yourself
Take full control of how buyers see your home on Zillow by listing For Sale by Owner (FSBO).
List your homeWhat's special
Zillow last checked:
Listing updated:
Listed by:
Michael Rastegar 347-732-2749,
Re/Max Elite,
Peter Destefano 201-380-1045
Bought with:
Non-member Agent
Non-Member Office
Source: NY State MLS,MLS#: 11327443
Facts & features
Interior
Bedrooms & bathrooms
- Bedrooms: 4
- Bathrooms: 3
- Full bathrooms: 3
Rooms
- Room types: Bonus Room, Breakfast Room, Dining Room, En Suite, Family Room, First Floor Bathroom, First Floor Master Bedroom, Formal Room, Living Room, Master Bedroom, Media Room, Private Guest Room, Walk-in Closet
Heating
- Has Heating (Unspecified Type)
Features
- Laundry
- Basement: Full,Unfinished
- Has fireplace: No
Interior area
- Total structure area: 2,027
- Total interior livable area: 2,027 sqft
- Finished area above ground: 2,027
Property
Parking
- Total spaces: 1
- Parking features: Attached
- Garage spaces: 1
Features
- Exterior features: Garden
- Frontage length: 0
Lot
- Size: 3,000 Square Feet
Details
- Parcel number: 000000000.0000745069.000
- Lease amount: $0
Construction
Type & style
- Home type: MultiFamily
- Property subtype: Multi Family
Condition
- New construction: No
- Year built: 1975
Utilities & green energy
- Electric: Amps(0)
Community & HOA
Community
- Features: Laundry
HOA
- Has HOA: No
- Amenities included: Laundry
Location
- Region: Staten Island
Financial & listing details
- Price per square foot: $361/sqft
- Tax assessed value: $895,000
- Annual tax amount: $5,650
- Date on market: 12/6/2025
- Date available: 07/30/2024
- Listing agreement: Exclusive
Price history
| Date | Event | Price |
|---|---|---|
| 12/3/2024 | Sold | $730,888-2.4%$361/sqft |
Source: Public Record Report a problem | ||
| 7/30/2024 | Listed for sale | $748,888$369/sqft |
Source: NY State MLS #11327443 Report a problem | ||
Public tax history
| Year | Property taxes | Tax assessment |
|---|---|---|
| 2025 | $7,826 +5.8% | $53,700 +1.9% |
| 2024 | $7,397 | $52,680 +1.3% |
| 2023 | -- | $52,020 +10.4% |
| 2022 | -- | $47,100 +19.3% |
| 2021 | -- | $39,480 +8.2% |
| 2020 | $6,577 +6.1% | $36,480 |
| 2019 | $6,199 | $36,480 +22.9% |
| 2018 | -- | $29,692 +3.5% |
| 2017 | $5,847 +14.7% | $28,683 +6% |
| 2016 | $5,100 | $27,060 -0.2% |
| 2015 | $5,100 +10.8% | $27,108 +6% |
| 2014 | $4,603 | $25,574 +3.4% |
| 2013 | -- | $24,744 |
| 2012 | -- | $24,744 +3.3% |
| 2011 | -- | $23,944 +6% |
| 2010 | -- | $22,590 +6% |
| 2009 | -- | $21,312 +3.4% |
| 2008 | -- | $20,620 |
| 2007 | -- | $20,620 +3.3% |
| 2006 | -- | $19,954 +6% |
| 2005 | -- | $18,825 +6% |
| 2004 | -- | $17,760 +3.4% |
| 2003 | -- | $17,184 |
| 2002 | -- | $17,184 +3.3% |
| 2001 | -- | $16,629 +6% |
| 2000 | -- | $15,688 |
Find assessor info on the county website
Neighborhood: Meiers Corners
Nearby homes
- $--3 bd2 ba1.4k sqft571 Woolley Ave #2F, Staten Island, NY 10314Off Market
- $879,600-- bd-- ba1.9k sqft569 Woolley Ave, Staten Island, NY 10314Off Market
- $716,3004 bd2 ba1k sqft575 Woolley Ave, Staten Island, NY 10314Off Market
- $788,6003 bd2 ba-- sqft581 Woolley Ave, Staten Island, NY 10314Off Market
- $961,000-- bd-- ba1.3k sqft565 Woolley Ave, Staten Island, NY 10314Off Market
- $901,7003 bd4 ba2.5k sqft579 Woolley Ave, Staten Island, NY 10314Off Market
- $1,074,0002 bd1 ba2.1k sqft384 Purdy Ave, Staten Island, NY 10314Off Market
- $1,046,0004 bd2 ba2.2k sqft68 Martin Ave, Staten Island, NY 10314Off Market
Nearby schools
GreatSchools rating
- 8/10Ps 54 Charles W LengGrades: PK-5Distance: 0.5 mi
- 7/10Is 72 Rocco LaurieGrades: 6-8Distance: 1.5 mi
- 4/10Susan E Wagner High SchoolGrades: 9-12Distance: 1.2 mi
Schools provided by the listing agent
- District: 000000
Source: NY State MLS. This data may not be complete. We recommend contacting the local school district to confirm school assignments for this home.
Get a cash offer in 3 minutes
Find out how much your home could sell for in as little as 3 minutes with a no-obligation cash offer.
Estimated market value
$917,600
Get a cash offer in 3 minutes
Find out how much your home could sell for in as little as 3 minutes with a no-obligation cash offer.
Estimated market value
$917,600
