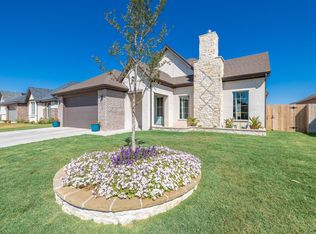
Originally built by Southern Homes by Dan Wilson, this beautiful four bedroom home in Stonewood Estates is ready for its next journey of homeowners, and it is move-in ready! Many custom details from the front wood accents to the open living area with beamed cathedral ceiling and kitchen area with a work island and walk-in pantry and gas cooking. Once in the entryway, you can see through the living area and view the wall of windows overlooking the backyard and oversized patio; The primary suite is isolated and boasts a separate shower and tub, dual vanities, huge walk-in closet, and access to the laundry area from the suite. There is a convenient built-in computer desk just outside the suite for office work or surfing! The other three bedrooms are spacious with great closets and nice ceiling treatments. Priced very competitively for the next homeowner, so go take a look ASAP!
Sold
Zillow last checked:
Listing updated:
Bought with:
Jason Gonzales, TREC #0675893
WestMark Companies
Source: LBMLS,MLS#: 202609814
Price history
| Date | Event | Price |
|---|---|---|
| 9/1/2026 | Sold | -- |
Source:  LBMLS #202609814 Report a problem LBMLS #202609814 Report a problem | ||
| 8/6/2026 | Pending sale | $336,000$161/sqft |
Source: LBMLS #202609814 Report a problem | ||
| 8/3/2026 | Price change | $336,000-1.2%$161/sqft |
Source: LBMLS #202609814 Report a problem | ||
| 7/27/2026 | Price change | $340,000-2.9%$163/sqft |
Source: LBMLS #202609814 Report a problem | ||
| 7/16/2026 | Listed for sale | $350,000+4.8%$168/sqft |
Source: LBMLS #202609814 Report a problem | ||
| 6/13/2025 | Listing removed | $2,400$1/sqft |
Source: Zillow Rentals Report a problem | ||
| 5/14/2025 | Price change | $2,400-4%$1/sqft |
Source: Zillow Rentals Report a problem | ||
| 4/11/2025 | Price change | $2,500-10.7%$1/sqft |
Source: Zillow Rentals Report a problem | ||
| 2/27/2025 | Listed for rent | $2,800$1/sqft |
Source: Zillow Rentals Report a problem | ||
| 1/24/2022 | Listing removed | -- |
Source: LBMLS #202103383 Report a problem | ||
| 1/1/2022 | Pending sale | $334,000$160/sqft |
Source: LBMLS #202103383 Report a problem | ||
| 1/1/2022 | Listing removed | -- |
Source: LBMLS #202103383 Report a problem | ||
| 12/6/2021 | Pending sale | $334,000$160/sqft |
Source: LBMLS #202103383 Report a problem | ||
| 7/28/2021 | Price change | $334,000+3.1%$160/sqft |
Source: LBMLS #202103383 Report a problem | ||
| 7/21/2021 | Price change | $324,000+3.5%$155/sqft |
Source: LBMLS #202103383 Report a problem | ||
| 4/7/2021 | Listed for sale | $313,000$150/sqft |
Source: LBMLS #202103383 Report a problem | ||
Sell for more on Zillow
Get a Zillow Showcase℠ listing at no additional cost and you could sell for .
$332,000
2% more
+$6,640
With Zillow Showcase(estimated)
$338,640
