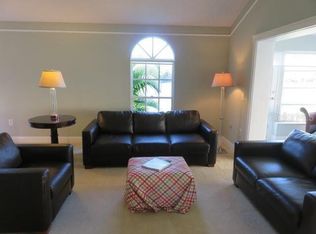
The gated community of Lakebridge welcomes you to this beautifully maintained end unit with a 1 car oversized garage along with an oversized driveway space. This spacious 3 bedroom, 2 bath home is the perfect retreat with an abundance of natural light pouring in through the hurricane windows to enjoy the colorful nature right in your own backyard. This location has a spectacular view of both preserve & a pond for you to enjoy every day. The layout is generous in size to accommodate your family & your guests. The spacious kitchen offers more than sufficient counter space for food prep on the granite counters along with plenty of cupboards to store everything. If more space is needed, the large laundry room right off the kitchen is also available along with shelves for extra pantry items. In addition your oversized garage which enters directly into the kitchen as well makes carrying in those groceries a breeze with perfect access, no meandering through the house with heavy bags. Living the Florida lifestyle, you will enjoy the back paver patio, just through your kitchen sliders to bbq many favorites on the grill & watch the sunset as you and your guests gather around your patio set to enjoy what the chef just prepared. Back inside relax in your beautiful living room or claim the enclosed all weather lanai, adjacent to the living room as your personal retreat, completely surrounded by windows & sliders! The 3rd bedroom/office/exercise room has a slider wall that opens into the large lanai for ample light & frosted french doors is a really nice feature for privacy. The dining space is right off the kitchen & is open concept from the kitchen for more formal seating. This area has a large picture window with a view to the front yard to enjoy while entertaining your guests. A private hallway takes you the the primary suite & 2nd bedroom. The primary has a beautiful ensuite walk in shower with dual frosted windows for privacy but still allowing natural light for a relaxing experience. There is also a walk in closet to display your clothes. The 2nd bedroom is also in this area & the bathroom is adjacent which allows guests not to have to enter into a bedroom to use the facilities. This community has 2 pools, the larger one is adjacent to the clubhouse along with the tennis court. Come see for yourself how amazing the layout is to this home. It is ready for the next owner to love as the current ones regretfully have to leave. Neutral colors & the cleanliness of this unit makes it move in ready. The beaches of AMI are just a few miles away. Enjoy the abundance of fabulous restaurants & events on or off of the island. Plus golfing, fishing, boating, including many cruise ports with The Port of Tampa being the closest, hiking, biking, parks & recreation & shopping are all just minutes away. Roofs from hurricane will be completed by the association in March. Current owners will cover the assessment. Professional photos to follow soon. Come see for yourself what makes this home so special & why you would want to have it be your next address! (Hurricane windows/sliders 4yo, AC 2yo, Appliances 1yo. Remote shades 2yo)
Sold for $328,900
$328,900
5710 36TH STREET W #5710, BRADENTON, FL 34210
3beds
1,684sqft
Condominium
Built in 1989
-- sqft lot
$314,500 Zestimate®
$195/sqft
$4,725 Estimated rent
Home value
$314,500
$286,000 - $346,000
$4,725/mo
Zestimate® history
Owner options
List your home for rent
$4,725/mo
Rent Zestimate®
Find your next renter with Zillow Rental Manager. Plus, with online applications, you can quickly screen prospective tenants – for free.
$4,725/mo
Rent Zestimate®
Refinance and save
$2,854/mo
Est. payment
Refinancing to a lower rate could help reduce your monthly payments and save thousands over the life of the loan.
$2,854/mo
Est. payment
Explore your selling options
Work with a Zillow partner agent
Leverage their expertise and Zillow's premium Showcase listings to get your home seen by more buyers.
Get startedList with your own agent
Get your home in front of millions of buyers by listing it on Zillow.
Learn how to do itSell it yourself
Take full control of how buyers see your home on Zillow by listing For Sale by Owner (FSBO).
List your homeWhat's special
Granite countersAbundance of natural lightLarge laundry roomSpacious kitchenEnclosed all weather lanaiWalk in showerBack paver patio
Zillow last checked:
Listing updated:
Listed by:
Joyce Roche 941-219-5636,
MANGROVE REALTY ASSOCIATES 941-957-0080,
Brandon Roche 941-405-9290,
MANGROVE REALTY ASSOCIATES
Bought with:
Terri Harrington, 3255972
VUE REALTY, LLC
Source: Stellar MLS,MLS#: A4634420 Originating MLS: Sarasota - Manatee
Originating MLS: Sarasota - Manatee
Facts & features
Interior
Bedrooms & bathrooms
- Bedrooms: 3
- Bathrooms: 2
- Full bathrooms: 2
Primary bedroom
- Features: Walk-In Closet(s)
- Level: First
- Dimensions: 14.4x13
Bedroom 2
- Features: Built-in Closet
- Level: First
- Dimensions: 12x9.8
Bedroom 3
- Features: Built-in Closet
- Level: First
- Dimensions: 11x10.6
Dining room
- Level: First
- Dimensions: 9x10.4
Florida room
- Level: First
- Dimensions: 11.4x15.4
Kitchen
- Level: First
- Dimensions: 18x9
Living room
- Level: First
- Dimensions: 13.2x21.8
Heating
- Central, Electric
Cooling
- Central Air
Appliances
- Included: Dishwasher, Disposal, Microwave, Range, Refrigerator
- Laundry: Laundry Room
Features
- Ceiling Fan(s), Eating Space In Kitchen, Living Room/Dining Room Combo, Open Floorplan, Primary Bedroom Main Floor, Solid Wood Cabinets, Stone Counters, Thermostat
- Flooring: Ceramic Tile
- Doors: Sliding Doors
- Windows: Hurricane Shutters
- Has fireplace: No
Interior area
- Total structure area: 1,332
- Total interior livable area: 1,684 sqft
Property
Parking
- Total spaces: 1
- Parking features: Garage - Attached
- Attached garage spaces: 1
Features
- Levels: One
- Stories: 1
- Exterior features: Courtyard, Irrigation System, Lighting, Rain Gutters, Tennis Court(s)
Lot
- Size: 3,184 Square Feet
Details
- Parcel number: 6145532054
- Zoning: RMF9
- Special conditions: None
Construction
Type & style
- Home type: Condo
- Property subtype: Condominium
Materials
- Block
- Foundation: Slab
- Roof: Slate
Condition
- New construction: No
- Year built: 1989
Utilities & green energy
- Sewer: Public Sewer
- Water: Public
- Utilities for property: Cable Connected, Electricity Connected, Public, Sewer Connected, Street Lights, Water Connected
Community & HOA
Community
- Features: Association Recreation - Owned, Buyer Approval Required, Clubhouse, Community Mailbox, Deed Restrictions, Gated Community - No Guard, Irrigation-Reclaimed Water
- Pet fee: $0 monthly
- Subdivision: LAKEBRIDGE SOUTH PH A & B
HOA
- Has HOA: Yes
- Services included: Cable TV, Insurance, Internet, Maintenance Structure, Maintenance Grounds, Manager, Pest Control, Pool Maintenance, Private Road, Recreational Facilities
- HOA fee: $673 monthly
- HOA name: Kristi Rivera
- HOA phone: 941-359-1134
Location
- Region: Bradenton
Financial & listing details
- Price per square foot: $195/sqft
- Annual tax amount: $1,883
- Date on market: 1/6/2025
- Cumulative days on market: 7 days
- Listing terms: Cash,Conventional
- Ownership: Condominium
- Total actual rent: 0
- Electric utility on property: Yes
- Road surface type: Asphalt
Price history
| Date | Event | Price |
|---|---|---|
| 2/13/2025 | Sold | $328,900-0.3%$195/sqft |
Source:  Stellar MLS #A4634420 Report a problem Stellar MLS #A4634420 Report a problem | ||
| 1/13/2025 | Pending sale | $329,900$196/sqft |
Source: Stellar MLS #A4634420 Report a problem | ||
| 1/6/2025 | Listed for sale | $329,900$196/sqft |
Source: Stellar MLS #A4634420 Report a problem | ||
Public tax history
Tax history is unavailable.
Neighborhood: 34210
Nearby homes
- $328,9003 bd2 ba1.1k sqft5710 36th St W, Bradenton, FL 34210Sold

- $2,0502 bd2 ba1.8k sqft5708 36th St W, Bradenton, FL 34210For Rent
- $285,7003 bd2 ba1.3k sqft5706 36th St W, Bradenton, FL 34210Off Market
- $283,6002 bd2 ba1.1k sqft5709 36th St W, Bradenton, FL 34210Off Market
- $124,2002 bd2 ba912 sqft3766 59th Ave W, Bradenton, FL 34210Off Market
- $326,1002 bd2 ba1.4k sqft5707 36th St W, Bradenton, FL 34210Off Market
- $260,9002 bd2 ba1.4k sqft5707 36th St W #17, Bradenton, FL 34210Off Market
- $306,1003 bd3 ba1.1k sqft5704 36th St W, Bradenton, FL 34210Off Market
Nearby schools
GreatSchools rating
- 4/10Bayshore Elementary SchoolGrades: PK-5Distance: 0.7 mi
- 2/10Bayshore High SchoolGrades: 8-12Distance: 0.5 mi
- 2/10Electa Lee Magnet Middle SchoolGrades: 6-8Distance: 0.5 mi
Get a cash offer in 3 minutes
Find out how much your home could sell for in as little as 3 minutes with a no-obligation cash offer.
Estimated market value
$314,500
Get a cash offer in 3 minutes
Find out how much your home could sell for in as little as 3 minutes with a no-obligation cash offer.
Estimated market value
$314,500
- Florida
- Manatee County
- Bradenton
- 34210
- 5710 36TH STREET W Unit 5710
Nearby cities
Nearby neighborhoods
Nearby zip codes
Other Bradenton Topics
