Skip main navigation
Sold
  • Listed by: Group 7 Inc., Real Estate Serv • Ed Warnock
    Bought with: Northwest Home Sales
    $466,000

    5710 37th Court SE, Lacey, WA 98503

    3beds
    1,660sqft
    Single Family Residence
    Built in 1976
    7,200 Square Feet Lot
    $482,900 Zestimate®
    $281/sqft
    $2,575 Estimated rent

    Home value

    $482,900

    $459,000 - $507,000

    $2,575/mo

    Zestimate® history
    Loading
    Loading...

    Owner options

    List your home for rent

    $2,575/mo

    Rent Zestimate®

    Find your next renter with Zillow Rental Manager. Plus, with online applications, you can quickly screen prospective tenants – for free.

    Learn more

    $2,575/mo

    Rent Zestimate®

    Refinance and save

    $2,821/mo

    Est. payment

    Refinancing to a lower rate could help reduce your monthly payments and save thousands over the life of the loan.

    See today's rates

    $2,821/mo

    Est. payment

    Explore your selling options

    Work with a Zillow partner agent

    Leverage their expertise and Zillow's premium Showcase listings to get your home seen by more buyers.

    Get started

    List with your own agent

    Get your home in front of millions of buyers by listing it on Zillow.

    Learn how to do it

    Sell it yourself

    Take full control of how buyers see your home on Zillow by listing For Sale by Owner (FSBO).

    List your home

    What's special

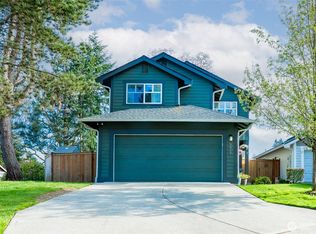
    Cul-de-sac streetFenced backyardNew shaker style cabinetsMinutes to shoppingNew floorcoveringsLarge living rmNew roof
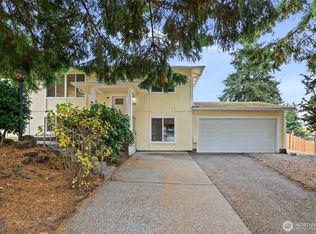
    Completely updated! Like new! 3 bedrms. 2 full bathrms, spacious living area. Updates include new shaker style cabinets, granite countertops, stainless steel appliances, white painted doors & millwork, new paint inside & out, new floorcoverings, new roof & new vinyl windows. No money pit here, turnkey! Separate large primary bedrm in basement w/ walk in closet. Kitchen w/ breakfast bar opening to living rm. Dining rm w/ slider to large 2 story deck. Large living rm & basement family rm/bonus rm w/ closet, could be 4th bedrm. Nicely landscaped. Fenced backyard. Cul-de-sac street. Plenty of parking. Great location, minutes to shopping, restaurants & services. Below market home mortgage interest rates available for this home.

    Zillow last checked:

    Listing updated:

    Listed by:

    Ed Warnock,

    Group 7 Inc., Real Estate Serv

    Bought with:

    Tony R. Jones, 27924

    Northwest Home Sales

    Source: NWMLS as distributed by MLS GRID,MLS#: 2071507MLS Logo

    Facts & features

    Interior

    Bedrooms & bathrooms
    • Bedrooms: 3
    • Bathrooms: 2
    • Full bathrooms: 2
    Primary bedroom
    • Level: Lower
    Bedroom
    • Level: Second
    Bedroom
    • Level: Second
    Bathroom full
    • Level: Lower
    Bathroom full
    • Level: Second
    Bonus room
    • Level: Lower
    Dining room
    • Level: Second
    Entry hall
    • Level: Main
    Kitchen with eating space
    • Level: Second
    Living room
    • Level: Second
    Heating
    • Wall Unit(s), Electric
    Cooling
    • None
    Appliances
    • Included: Dishwasher_, Microwave_, StoveRange_, Dishwasher, Microwave, StoveRange, Water Heater: Electric, Water Heater Location: Basement Bedroom
    Features
    • Dining Room
    • Flooring: Laminate, Vinyl, Carpet
    • Windows: Double Pane/Storm Window
    • Basement: Finished
    • Has fireplace: No
    Interior area
    • Total structure area: 1,660
    • Total interior livable area: 1,660 sqft

    Property

    Parking
    • Parking features: Driveway
    Features
    • Levels: Multi/Split
    • Entry location: Main
    • Patio & porch: Laminate, Wall to Wall Carpet, Double Pane/Storm Window, Dining Room, Water Heater
    Lot
    • Size: 7,200 Square Feet
    • Features: Cul-De-Sac, Dead End Street, Paved, Cable TV, Deck, Fenced-Partially, High Speed Internet
    • Topography: Level
    Details
    • Parcel number: 75570000300
    • Zoning description: Jurisdiction: City
    • Special conditions: Standard

    Construction

    Type & style
    • Home type: SingleFamily
    • Property subtype: Single Family Residence
    Materials
    • Metal/Vinyl
    • Foundation: Poured Concrete
    • Roof: Composition
    Condition
    • Very Good
    • Year built: 1976

    Utilities & green energy

    • Electric: Company: Puget Sound Energy
    • Sewer: Sewer Connected, Company: City of Lacey
    • Water: Public, Company: City of Lacey
    • Utilities for property: Xfinity, Xfinity

    Community & HOA

    Community
    • Subdivision: Lacey
    Location
    • Region: Lacey

    Financial & listing details

    • Price per square foot: $281/sqft
    • Tax assessed value: $386,600
    • Annual tax amount: $3,073
    • Date on market: 6/23/2023
    • Cumulative days on market: 1008 days
    • Listing terms: Conventional,FHA,VA Loan
    • Inclusions: Dishwasher, Microwave, StoveRange

    Price history

    DateEventPrice
    10/25/2023Sold$466,000-0.4%$281/sqft
    Source: NWMLS as distributed by MLS GRID #2071507 Report a problem
    9/27/2023Pending sale$468,000$282/sqft
    Source: NWMLS as distributed by MLS GRID #2071507 Report a problem
    9/6/2023Price change$468,000-0.2%$282/sqft
    Source: NWMLS as distributed by MLS GRID #2071507 Report a problem
    8/10/2023Price change$469,000-2.3%$283/sqft
    Source: NWMLS as distributed by MLS GRID #2071507 Report a problem
    7/31/2023Price change$479,900-1.1%$289/sqft
    Source: NWMLS as distributed by MLS GRID #2071507 Report a problem
    7/6/2023Price change$485,000-2%$292/sqft
    Source: NWMLS as distributed by MLS GRID #NWM2071507 Report a problem
    5/23/2023Listed for sale$495,000+63.6%$298/sqft
    Source: NWMLS as distributed by MLS GRID #NWM2071507 Report a problem
    6/24/2022Sold$302,500+104.5%$182/sqft
    Source: Public Record Report a problem
    12/13/2005Sold$147,900$89/sqft
    Source: Public Record Report a problem

    Public tax history

    YearProperty taxesTax assessment
    2024$4,019 +26.9%$386,600 +16.8%
    2023$3,168 +3.1%$331,000 +2.6%
    2022$3,073 -1.9%$322,500 +19.8%
    2021$3,134 +14.2%$269,100 +22.6%
    2020$2,745 +19.3%$219,500 +2.3%
    2019$2,300 -9%$214,500 +2.1%
    2018$2,527 +18.8%$210,100 +17.9%
    2017$2,126 $178,200 +6.1%
    2016$2,126 $168,000 +3.4%
    2014$2,126 $162,500 +6.8%
    2013-- $152,150
    2012$1,970 --
    2011-- --
    2010-- --
    2009$1,964 --
    2008-- --
    2007$1,902 -22.8%--
    2006$2,465 +56.3%--
    2005$1,577 --
    2004-- --
    2002-- --
    2001$1,460 -3.8%$96,300
    2000$1,518 $96,300
    Find assessor info on the county website

    Neighborhood: 98503

    Nearby schools

    GreatSchools rating
    Schools provided by the listing agent
    • Elementary: Lakes Elem
    • Middle: Komachin Mid
    • High: Timberline High

    Source: NWMLS as distributed by MLS GRID. This data may not be complete. We recommend contacting the local school district to confirm school assignments for this home.

    Get a cash offer in 3 minutes
    Find out how much your home could sell for in as little as 3 minutes with a no-obligation cash offer.
    Estimated market value
    $482,900
    Get a cash offer in 3 minutes
    Find out how much your home could sell for in as little as 3 minutes with a no-obligation cash offer.
    Estimated market value
    $482,900