Skip main navigation
Sold
  • Price Unknown

    5710 Brazilwood Ct, Harlingen, TX 78552

    3beds
    2,928sqft
    Single Family Residence
    Built in 1999
    0.28 Acres Lot
    $374,000 Zestimate®
    $--/sqft
    $2,855 Estimated rent

    Home value

    $374,000

    $355,000 - $393,000

    $2,855/mo

    Zestimate® history
    Loading
    Loading...

    Owner options

    List your home for rent

    $2,855/mo

    Rent Zestimate®

    Find your next renter with Zillow Rental Manager. Plus, with online applications, you can quickly screen prospective tenants – for free.

    Learn more

    $2,855/mo

    Rent Zestimate®

    Refinance and save

    $400/mo

    Est. payment

    Refinancing to a lower rate could help reduce your monthly payments and save thousands over the life of the loan.

    See today's rates

    $400/mo

    Est. payment

    Explore your selling options

    Work with a Zillow partner agent

    Leverage their expertise and Zillow's premium Showcase listings to get your home seen by more buyers.

    Get started

    List with your own agent

    Get your home in front of millions of buyers by listing it on Zillow.

    Learn how to do it

    Sell it yourself

    Take full control of how buyers see your home on Zillow by listing For Sale by Owner (FSBO).

    List your home

    What's special

    Lots of lightExtra parkingHigh ceilingsEfficient kitchenExtra large laundry room
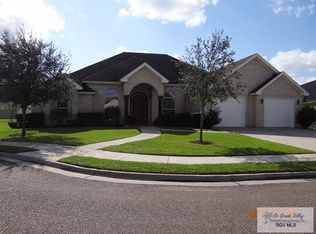
    A beautifully maintained 3 bedroom, 3 bath home in one of Harlingen's most loved subdivisions that does not flood. Located on a quiet cul-de-sac, 5710 Brazilwood Ct has extra parking, high ceilings, & lots of light. You'll love the fireplace with a marble-like front, a built-in book case on one entire wall, & the beautiful, light wood-like flooring throughout the home. Bedrooms are on a split plan & there is an extra large laundry room which I think serves as a butler's pantry because of its close proximity to the efficient kitchen. The countertops are quartz, & the kitchen & laundry room have a fun tile backsplash. Two living areas PLUS an enormous room off the back with windows on 3 sides. This area can serve as a game room & office or so many other uses -- it's just that big. All appliances are included & they're top-notch. The garage is very spacious. The home is vacant, and you'll see AI produced furnishing suggestions in the photos. You'll love all this for $379,000.

    Zillow last checked:

    Listing updated:

    Listed by:

    Lolly Burns 956-873-2686,

    LOLLY BURNS REAL ESTATE, LLC

    Bought with:

    Lolly Burns, TREC # 0423720

    LOLLY BURNS REAL ESTATE, LLC

    Source: RGVMLS,MLS#: 29774940MLS Logo

    Facts & features

    Interior

    Bedrooms & bathrooms
    • Bedrooms: 3
    • Bathrooms: 3
    • Full bathrooms: 3
    Primary bedroom
    • Features: Walk-In Closet(s)
    Primary bathroom
    • Features: Double Vanity, Soaking Tub, Separate Shower
    Heating
    • Central, Electric
    Appliances
    • Included: Dishwasher, Dryer, Washer, Electric Water Heater
    Features
    • Ceiling Fan(s)
    • Windows: Plantation Shutters, Double Pane Windows
    Interior area
    • Total structure area: 2,928
    • Total interior livable area: 2,928 sqft

    Property

    Parking
    • Total spaces: 2
    • Parking features: Garage, Attached, Garage Faces Front
    • Attached garage spaces: 2
    Features
    • Levels: One
    • Patio & porch: Patio
    • Exterior features: Sprinkler System
    • Pool features: None
    • Fencing: Privacy
    Lot
    • Size: 0.28 Acres
    • Features: Curb & Gutter
    Details
    • Parcel number: 9852010040003000

    Construction

    Type & style
    • Home type: SingleFamily
    • Property subtype: Single Family Residence
    Materials
    • Brick Veneer
    • Foundation: Slab
    • Roof: Composition
    Condition
    • Year built: 1999

    Utilities & green energy

    • Sewer: Public Sewer
    • Water: Public

    Community & HOA

    Community
    • Features: Homeowners Association
    • Security: Smoke Detector(s)
    • Subdivision: Wildwood
    HOA
    • Has HOA: Yes
    • HOA fee: $400 annually
    Location
    • Region: Harlingen

    Financial & listing details

    • Tax assessed value: $402,018
    • Annual tax amount: $4,261
    • Date on market: 6/22/2026
    • Listing terms: Cash,Conventional,FHA,VA Loan
    • Road surface type: Paved

    Price history

    DateEventPrice
    7/16/2026Sold--
    Source: RGVMLS #29774940 Report a problem
    6/22/2026Pending sale$377,500$129/sqft
    Source: RGVMLS #29774940 Report a problem
    6/13/2026Listing removed$377,500$129/sqft
    Source: RGVMLS #29774940 Report a problem
    6/3/2026Price change$377,500-0.4%$129/sqft
    Source: RGVMLS #29774940 Report a problem
    3/16/2026Listed for sale$379,000-3.9%$129/sqft
    Source: RGVMLS #29774940 Report a problem
    3/1/2026Listing removed$394,500$135/sqft
    Source: Greater McAllen AOR #479397 Report a problem
    2/20/2026Price change$394,500-1.3%$135/sqft
    Source: RGVMLS #29767855 Report a problem
    11/6/2025Price change$399,500-8.2%$136/sqft
    Source: RGVMLS #29767855 Report a problem
    9/17/2025Price change$435,000-3.1%$149/sqft
    Source: RGVMLS #29767855 Report a problem
    8/22/2025Listed for sale$449,000+130.4%$153/sqft
    Source: RGVMLS #29767855 Report a problem
    6/19/2020Sold--
    Source: RGVMLS #29721069 Report a problem
    2/19/2020Pending sale$194,900$67/sqft
    Source: HARLINGEN HOMES #29721069 Report a problem
    2/19/2020Listed for sale$194,900$67/sqft
    Source: HARLINGEN HOMES #29721069 Report a problem
    1/15/2020Listing removed$194,900$67/sqft
    Source: HARLINGEN HOMES #29721069 Report a problem
    1/10/2020Price change$194,900-13.3%$67/sqft
    Source: HARLINGEN HOMES #29721069 Report a problem
    12/31/2019Price change$224,900+15.3%$77/sqft
    Source: HARLINGEN HOMES #29721069 Report a problem
    10/11/2018Listed for sale$195,000-7.1%$67/sqft
    Source: REALTY ASSOCIATES #29714360 Report a problem
    8/30/2018Listing removed$210,000$72/sqft
    Source: Grove Realty Team, LLC #29709113 Report a problem
    7/17/2018Listing removed$1,850$1/sqft
    Source: Grove Realty Team, LLC #29712505 Report a problem
    6/15/2018Listed for rent$1,850$1/sqft
    Source: Grove Realty Team, LLC #29712505 Report a problem
    5/25/2018Price change$210,000-2.3%$72/sqft
    Source: Grove Realty Team, LLC #29709113 Report a problem
    4/19/2018Price change$215,000-2.2%$73/sqft
    Source: Grove Realty Team, LLC #29709113 Report a problem
    11/22/2017Price change$219,900+10%$75/sqft
    Source: Lower Rio Grande Valley #29704269 Report a problem
    11/15/2017Price change$199,900-9.1%$68/sqft
    Source: Lower Rio Grande Valley #29704269 Report a problem
    11/2/2017Price change$219,900+10%$75/sqft
    Source: Lower Rio Grande Valley #29704269 Report a problem
    8/24/2017Listed for sale$199,900$68/sqft
    Source: Lower Rio Grande Valley #29704269 Report a problem

    Public tax history

    YearProperty taxesTax assessment
    2025$4,261 -15%$325,140 +10%
    2024$5,013 +5.6%$295,582 +10%
    2023$4,749 -12.5%$268,711 +10%
    2022$5,428 $244,283 +10%
    2021-- $222,075 -0.9%
    2020-- $224,180 -0.9%
    2019$5,680 +0.4%$226,286 -0.9%
    2018$5,657 +6.6%$228,392 +7.8%
    2017$5,306 +3%$211,886 +2.9%
    2016$5,152 +10.6%$206,002 +1.3%
    2015$4,658 $203,275 +0.5%
    2014$4,658 $202,303 +4.6%
    2013-- $193,331 -0.9%
    2012-- $195,118 -0.9%
    2011-- $196,907 -0.9%
    2010-- $198,695 +0.5%
    2009-- $197,773 -0.9%
    2008-- $199,559 -4.1%
    2007-- $208,078 +20.5%
    2005$4,408 +11.2%$172,644 +10%
    2004$3,962 +11.4%$156,949 +10%
    2003$3,556 +1.6%$142,681
    2002$3,501 -0.1%$142,681 +0%
    2001$3,505 +26.5%$142,671 +33.2%
    2000$2,771 $107,122
    Find assessor info on the county website

    Neighborhood: 78552

    Nearby schools

    GreatSchools rating
    Schools provided by the listing agent
    • Elementary: Rodriguez
    • Middle: Gutierrez
    • High: Harlingen
    • District: Harlingen C.I.S.D.

    Source: RGVMLS. This data may not be complete. We recommend contacting the local school district to confirm school assignments for this home.