Rare Opportunity to Own a Beautifully Updated Ranch Home on 1.8 Private Acres in North Forsyth with a Finished Basement, Resort Style Saltwater Pool, No HOA, and Oversized 3-Car Garage. This 5 Bedroom, 4 Bath Home Offers an Open Floor Plan w/ Primary Suite on the Main Level, Refinished Hardwood Floors, Fresh Interior Paint, and Exceptional Indoor and Outdoor Living Spaces. Fenced Backyard Oasis Features a Sparkling Saltwater Pool, Professionally Landscaped Yard, Firepit, and Oversized Deck with Both Open-Air and Covered Screened Areas. Remodeled Chef's Kitchen w/ Quartz Countertops, Custom Cabinets, Pendant Lighting, Stainless Steel Appliances, and Large Walk-in Butler's Pantry. Bright Open Family Room with Custom Fireplace, Built-in Cabinets, and Gorgeous Backyard Views. Primary Suite on Main Includes Tray Ceiling and Fan, Renovated Master Spa w/ Soaking Tub, Dual Custom Quartzite Vanities, Oversized Tiled Shower w/ Seamless Glass, and Large Custom Walk-in Closet. Two Additional Bedrooms and Full Bath on the main level. Upstairs Loft w/ Bedroom and Full bath, Ideal for a Teen Suite, Guest Suite, or Home Office. Huge Finished Daylight Basement w/ 9-foot Ceilings Offers a Large Recreation Room, Gym and/or Potential 5th Bedroom, Full Bath, and Heated and Cooled Third Garage, Perfect for a Workshop, Hobby Space, or Additional Entertaining Area. Oversized 2-Car Side-Entry Garage, Abundant Storage, and Private Setting Complete this Exceptional Property.
Active
$1,224,900
5710 Breitling Dr, Cumming, GA 30028
5beds
4,953sqft
Single Family Residence
Built in 2019
1.8 Acres Lot
$1,181,100 Zestimate®
$247/sqft
$-- HOA
What's special
Finished basementSparkling saltwater poolCustom fireplaceBeautifully updated ranch homeFenced backyard oasisOpen floor planBright open family room
- 23 days
- 1,246
- 101
Zillow last checked:
Listing updated:
Listed by:
Tom Stocks 678-283-9570,
Harry Norman Realtors,
Candace German 706-455-6207,
Harry Norman Realtors
Source: GAMLS,MLS#: 10823488
Facts & features
Interior
Bedrooms & bathrooms
- Bedrooms: 5
- Bathrooms: 4
- Full bathrooms: 4
- Main level bathrooms: 2
- Main level bedrooms: 3
Rooms
- Room types: Bonus Room, Family Room, Game Room, Great Room, Media Room
Kitchen
- Features: Kitchen Island, Pantry, Solid Surface Counters, Walk-in Pantry
Heating
- Central, Electric
Cooling
- Central Air
Appliances
- Included: Dishwasher, Disposal, Microwave
- Laundry: In Hall
Features
- Double Vanity, Walk-In Closet(s), Tray Ceiling(s)
- Flooring: Carpet, Hardwood
- Basement: Boat Door,Exterior Entry,Finished,Full
- Number of fireplaces: 1
- Fireplace features: Family Room, Gas Log
- Common walls with other units/homes: No Common Walls
Interior area
- Total structure area: 4,953
- Total interior livable area: 4,953 sqft
- Finished area above ground: 2,691
- Finished area below ground: 2,262
Video & virtual tour
Property
Parking
- Total spaces: 8
- Parking features: Garage, Kitchen Level
- Has garage: Yes
Features
- Levels: One and One Half
- Stories: 1
- Patio & porch: Deck, Patio, Screened
- Has private pool: Yes
- Pool features: In Ground, Salt Water
- Fencing: Back Yard,Wood
Lot
- Size: 1.8 Acres
- Features: Level, Private
Details
- Additional structures: Shed(s)
- Parcel number: 118 203
Construction
Type & style
- Home type: SingleFamily
- Architectural style: Ranch,Traditional
- Property subtype: Single Family Residence
Materials
- Brick
- Foundation: Block
- Roof: Composition
Condition
- Resale
- New construction: No
- Year built: 2019
Utilities & green energy
- Sewer: Septic Tank
- Water: Public
- Utilities for property: Cable Available, Electricity Available, Natural Gas Available, Underground Utilities, Water Available
Green energy
- Energy efficient items: Appliances, Thermostat
Community & HOA
Community
- Features: None
- Security: Smoke Detector(s)
- Subdivision: None
HOA
- Has HOA: No
- Services included: None
Location
- Region: Cumming
Financial & listing details
- Price per square foot: $247/sqft
- Tax assessed value: $1,164,850
- Annual tax amount: $9,246
- Date on market: 8/11/2026
- Cumulative days on market: 23 days
- Listing agreement: Exclusive Right To Sell
- Listing terms: Cash,Conventional,VA Loan
- Electric utility on property: Yes
Estimated market value
$1,181,100
$1.12M - $1.24M
$4,520/mo
Price history
| Date | Event | Price |
|---|---|---|
| 8/11/2026 | Listed for sale | $1,224,900+6.5%$247/sqft |
Source:  GAMLS #10823488 Report a problem GAMLS #10823488 Report a problem | ||
| 3/18/2025 | Listing removed | $1,150,000$232/sqft |
Source: GAMLS #10452011 Report a problem | ||
| 2/3/2025 | Listed for sale | $1,150,000$232/sqft |
Source:  FMLS GA #7518630 Report a problem FMLS GA #7518630 Report a problem | ||
Public tax history
| Year | Property taxes | Tax assessment |
|---|---|---|
| 2025 | $9,246 -3.8% | $465,940 +6.2% |
| 2024 | $9,610 +45.8% | $438,712 +36.7% |
| 2023 | $6,592 +1.3% | $320,944 +21.7% |
| 2022 | $6,505 +9.1% | $263,640 +17.4% |
| 2021 | $5,962 +8% | $224,580 +10.5% |
| 2020 | $5,521 +565.5% | $203,200 +577.3% |
| 2019 | $830 +15.5% | $30,000 +16% |
| 2017 | $718 +25% | $25,872 +25% |
| 2016 | $574 | $20,696 |
Find assessor info on the county website
Monthly payment
Est. payment
Payment breakdown
Explore the cost of this home by adjusting the details. Changes won't be saved.Climate risks
Neighborhood: 30028
Nearby schools
Schools provided by the listing agent
- Elementary: Matt
- Middle: Liberty
- High: North Forsyth
Source: GAMLS. This data may not be complete. We recommend contacting the local school district to confirm school assignments for this home.
Similar homes
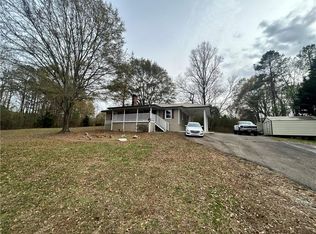
- $1,150,0005 bd5 ba6.7k sqft8365 Hurakan Creek Xing, Cumming, GA 30028Active

 MLS ID #10825055, Natalie Trupia, HomeSmart. GAMLS
 - $1,365,0004 bd4 ba4.9k sqft7554 Heardsville Cir, Cumming, GA 30028Active
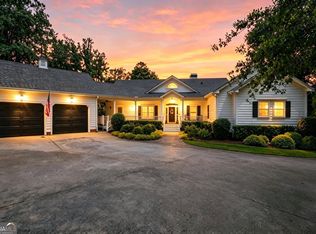 MLS ID #10817566, Nadine Baker, All Points Team. GAMLS
 - $830,0005 bd5 ba5.1k sqft6695 Canyon Cv, Cumming, GA 30028Active Under Contract
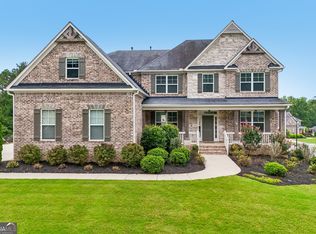 MLS ID #10801817, Premier Realty Group, Keller Williams Realty Atl. Partners. GAMLS
 - $734,9005 bd4 ba3.8k sqft6820 Canyon Cv, Cumming, GA 30028Active Under Contract
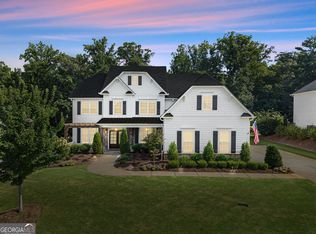 MLS ID #10817691, Nori Blagg, Maximum One Premier Realtors. GAMLS
 - $959,0004 bd4 ba4.2k sqft3780 Montebello Pkwy, Cumming, GA 30028ActiveMLS ID #10825540, Bryan Schacht, BHHS Georgia Properties. GAMLS
- $1,350,0006 bd6 ba6.4k sqft7130 Little Brook Ln, Cumming, GA 30041ActiveMLS ID #10786996, Teresa Smith, Keller Williams Realty Atl. Partners. GAMLS
- $1,145,0006 bd4 ba6k sqft5925 Cantrell Cir, Cumming, GA 30041ActiveMLS ID #10760957, Jeffrey Taylor, Coldwell Banker Realty. GAMLS
- $1,200,0006 bd5 ba6.2k sqft4085 Asheville Manor Ct, Cumming, GA 30040Active Under ContractMLS ID #10784381, Premier Realty Group, Keller Williams Realty Atl. Partners. GAMLS
- $799,0004 bd4 ba3.8k sqft401 Maple Ridge Ct, Cumming, GA 30028ActiveMLS ID #10812519, Tania Tedesco, RE/MAX Town & Country Jasper. GAMLS
- $1,049,9005 bd5 ba5.3k sqft4215 Little Falls Dr, Cumming, GA 30041ActiveMLS ID #10830875, Stephanie Patterson, Real Broker, LLC. GAMLS
- $1,225,0006 bd5 ba5.2k sqft103 Smith Forest Ln, Alpharetta, GA 30004ActiveMLS ID #10710870, Carlie Williams, Cozart Realty. GAMLS
- $1,100,0006 bd5 ba6.2k sqft3975 Carissa Trce, Cumming, GA 30040Active Under ContractMLS ID #10833829, Maxine Young, Atlanta Communities. GAMLS
- $825,0006 bd4 ba3.8k sqft6355 Lake Oak Lndg, Cumming, GA 30040ActiveMLS ID #10803015, Aine Burns, Compass. GAMLS
- $619,9005 bd3 ba3.1k sqft7410 Rambling Vale, Cumming, GA 30028ActiveMLS ID #10808112, Melissa Lynn, Virtual Properties Realty.com. GAMLS
- $1,150,0005 bd6 ba5.1k sqft5296 Frazer Rd, Buford, GA 30518ActiveMLS ID #10830488, Beverly O Filson, Candler Real Estate Group. GAMLS
- $1,375,0005 bd5 ba5k sqft116 Riverview Dr, Suwanee, GA 30024ActiveMLS ID #10824486, Jimmy Danner, BHHS Georgia Properties. GAMLS
- $785,0005 bd6 ba5.8k sqft5375 Winding Lakes Dr, Cumming, GA 30028ActiveMLS ID #10816890, Woodtke Group, Atlanta Communities. GAMLS
- $1,200,0006 bd6 ba6.5k sqft12135 Helleri Holw, Johns Creek, GA 30005ActiveMLS ID #10833476, Julie Meinert, Keller Williams Realty North Atlanta. GAMLS
- $1,059,0004 bd4 ba3.5k sqft5850 Rogers Rd, Cumming, GA 30040ActiveMLS ID #10830973, Stephanie Patterson, Real Broker, LLC. GAMLS
- $1,399,0005 bd4 ba5.2k sqft9040 Walnut Cove Ct, Gainesville, GA 30506ActiveMLS ID #10801915, Liz Ryan, HomeSmart. GAMLS
