Skip main navigation
Sold for $415,000
  • Listing Provided by: FIRST TEAM REAL ESTATE
    Bought with: Realty ONE Group Empire
    $415,000

    5710 Buckthorne St, Phelan, CA 92371

    3beds
    1,540sqft
    Single Family Residence
    Built in 1985
    1.88 Acres Lot
    $450,800 Zestimate®
    $269/sqft
    $2,121 Estimated rent

    Home value

    $450,800

    $419,000 - $482,000

    $2,121/mo

    Zestimate® history
    Loading
    Loading...

    Owner options

    List your home for rent

    $2,121/mo

    Rent Zestimate®

    Find your next renter with Zillow Rental Manager. Plus, with online applications, you can quickly screen prospective tenants – for free.

    Learn more

    $2,121/mo

    Rent Zestimate®

    Refinance and save

    $2,607/mo

    Est. payment

    Refinancing to a lower rate could help reduce your monthly payments and save thousands over the life of the loan.

    See today's rates

    $2,607/mo

    Est. payment

    Explore your selling options

    Work with a Zillow partner agent

    Leverage their expertise and Zillow's premium Showcase listings to get your home seen by more buyers.

    Get started

    List with your own agent

    Get your home in front of millions of buyers by listing it on Zillow.

    Learn how to do it

    Sell it yourself

    Take full control of how buyers see your home on Zillow by listing For Sale by Owner (FSBO).

    List your home

    What's special

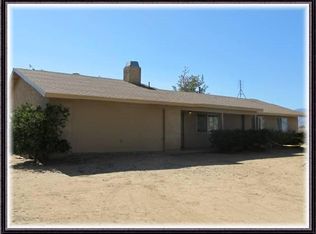
    Come check out this wonderfully updated home in Phelan. Great space inside the home and space away from the neighbors. Brand new roof! Newly painted interior and exterior! New kitchen remodel with new appliances. The oversized living room is open to the dining room. There is new carpeting in the bedrooms and new laminate flooring in the bathrooms. There's a family room/game room for added space! This lovely home sits on 1.88 acres and has drive through gates! Plenty of room for a pool, garden, all your toys or big rigs! Approximately 1/2 mile from the pavement.

    Zillow last checked:

    Listing updated:

    Listing Provided by:

    Karen Cochran DRE #01347456 760-885-6277,

    FIRST TEAM REAL ESTATE

    Bought with:

    Lauri Dame, DRE #01378156

    Realty ONE Group Empire

    Source: CRMLS,MLS#: CV24177333MLS LogoOriginating MLS: California Regional MLS

    Facts & features

    Interior

    Bedrooms & bathrooms
    • Bedrooms: 3
    • Bathrooms: 2
    • Full bathrooms: 2
    • Main level bathrooms: 2
    • Main level bedrooms: 3
    Primary bedroom
    • Features: Main Level Primary
    Bedroom
    • Features: Bedroom on Main Level
    Bathroom
    • Features: Bathroom Exhaust Fan, Bathtub, Low Flow Plumbing Fixtures, Solid Surface Counters, Separate Shower, Tub Shower
    Kitchen
    • Features: Quartz Counters, Remodeled, Updated Kitchen
    Heating
    • Central, Fireplace(s), Propane
    Cooling
    • Central Air, Evaporative Cooling
    Appliances
    • Included: Dishwasher, Microwave, Propane Oven, Propane Range, Propane Water Heater, Water To Refrigerator
    • Laundry: Electric Dryer Hookup, Gas Dryer Hookup, In Garage, Propane Dryer Hookup
    Features
    • Ceiling Fan(s), Separate/Formal Dining Room, Granite Counters, High Ceilings, Pantry, Bedroom on Main Level, Main Level Primary
    • Flooring: Carpet, Laminate, Tile
    • Has fireplace: Yes
    • Fireplace features: Living Room, Wood Burning
    • Common walls with other units/homes: No Common Walls
    Interior area
    • Total interior livable area: 1,540 sqft

    Property

    Parking
    • Total spaces: 12
    • Parking features: Direct Access, Door-Single, Driveway, Garage Faces Front, Garage, Gated, RV Access/Parking
    • Attached garage spaces: 2
    • Uncovered spaces: 10
    Accessibility
    • Accessibility features: Safe Emergency Egress from Home, Accessible Doors, Accessible Hallway(s)
    Features
    • Levels: One
    • Stories: 1
    • Entry location: Front Door
    • Patio & porch: Covered, Enclosed, Patio
    • Pool features: None
    • Spa features: None
    • Fencing: Chain Link
    • Has view: Yes
    • View description: Desert
    Lot
    • Size: 1.88 Acres
    • Features: Desert Back, Desert Front, Lot Over 40000 Sqft, Level
    Details
    • Parcel number: 3066451030000
    • Zoning: PH/RL
    • Special conditions: Standard

    Construction

    Type & style
    • Home type: SingleFamily
    • Architectural style: Ranch
    • Property subtype: Single Family Residence
    Materials
    • Drywall
    • Foundation: Slab
    • Roof: Shingle
    Condition
    • Updated/Remodeled,Turnkey
    • New construction: No
    • Year built: 1985

    Utilities & green energy

    • Electric: Electricity - On Property, 220 Volts in Garage
    • Sewer: Septic Tank
    • Water: Public
    • Utilities for property: Cable Available, Electricity Connected, Propane, Phone Available, Water Connected

    Community & neighborhood

    Security
    • Security features: Carbon Monoxide Detector(s), Fire Detection System, Smoke Detector(s)
    Community
    • Community features: Rural
    Location
    • Region: Phelan

    Other

    Other facts
    • Listing terms: Cash,Conventional,FHA,Submit
    • Road surface type: Unimproved

    Price history

    DateEventPrice
    10/24/2024Sold$415,000$269/sqft
    Source: CRMLS #CV24177333 Report a problem
    9/28/2024Pending sale$415,000$269/sqft
    Source: CRMLS #CV24177333 Report a problem
    9/19/2024Price change$415,000-2.4%$269/sqft
    Source: CRMLS #CV24177333 Report a problem
    8/30/2024Listed for sale$425,000$276/sqft
    Source: CRMLS #CV24177333 Report a problem

    Public tax history

    Tax history is unavailable.

    Neighborhood: 92371

    Nearby schools

    GreatSchools rating
    Get a cash offer in 3 minutes
    Find out how much your home could sell for in as little as 3 minutes with a no-obligation cash offer.
    Estimated market value
    $450,800
    Get a cash offer in 3 minutes
    Find out how much your home could sell for in as little as 3 minutes with a no-obligation cash offer.
    Estimated market value
    $450,800