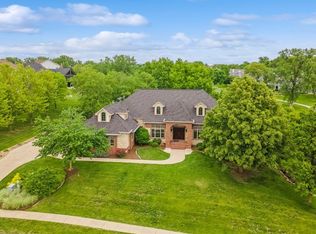
Welcome to Glen Oaks, a premier gated golf course community offering luxury living at its finest. Stunning Modern Two-Story home features over 6,600 finished sq ft, 4 bedrooms, and a private 16x41 heated in-ground swimming pool! Inviting entry showcases hardwood floors and a stone accent wall. The family room boasts floor-to-ceiling windows, soaring ceilings, and a fireplace. Gourmet kitchen includes state-of-art Thermador appliances, a 6-burner cooktop with griddle, wall ovens, warming drawer, wine fridge, built-in coffee maker, quartz counters, island, wine room, and spacious dining area. Enjoy a sitting area with large windows overlooking the covered deck, pool, and landscaped yard with built-in grill, patios, and gas firepit-perfect for entertaining. Main level also features a bedroom ensuite, powder room, and mudroom. Upstairs, the primary suite overlooks the great room with views toward the clubhouse, a hidden pop-up TV, oversized closet, and spa-like bath with heated floors, towel bar, dual vanities, and walk-in tile shower. Additional bedroom ensuite, office, and laundry complete the level. Finished lower level offers a theater room, bar, family/game room, 4th BR(current exercise), bath, and storage. Heated 3+ car garage with EV charger & garage door to access the backyard. Smart features include Lutron lighting, Hunter Douglas automated blinds, and Savant 8 zone whole-home audio creates a seamless intuitive environment. Prime location near shopping, dining, and golf.
Sold for $1,725,000
$1,725,000
5710 Chestnut Ln, West Des Moines, IA 50266
4beds
4,466sqft
Single Family Residence
Built in 2013
0.79 Acres Lot
$1,725,100 Zestimate®
$386/sqft
$5,465 Estimated rent
Home value
$1,725,100
$1.64M - $1.81M
$5,465/mo
Zestimate® history
Owner options
List your home for rent
$5,465/mo
Rent Zestimate®
Find your next renter with Zillow Rental Manager. Plus, with online applications, you can quickly screen prospective tenants – for free.
$5,465/mo
Rent Zestimate®
Refinance and save
$9,823/mo
Est. payment
Refinancing to a lower rate could help reduce your monthly payments and save thousands over the life of the loan.
$9,823/mo
Est. payment
Explore your selling options
Work with a Zillow partner agent
Leverage their expertise and Zillow's premium Showcase listings to get your home seen by more buyers.
Get startedList with your own agent
Get your home in front of millions of buyers by listing it on Zillow.
Learn how to do itSell it yourself
Take full control of how buyers see your home on Zillow by listing For Sale by Owner (FSBO).
List your homeWhat's special
Stone accent wallCovered deckSoaring ceilingsQuartz countersWall ovensGourmet kitchenWarming drawer
Zillow last checked:
Listing updated:
Listed by:
Marc Lee (515)988-2568,
RE/MAX Precision,
Mitch Dunn 515-371-5002,
RE/MAX Precision
Bought with:
Joan Axtell
RE/MAX Concepts
Source: DMMLS,MLS#: 739129 Originating MLS: Des Moines Area Association of REALTORS
Originating MLS: Des Moines Area Association of REALTORSFacts & features
Interior
Bedrooms & bathrooms
- Bedrooms: 4
- Bathrooms: 5
- Full bathrooms: 1
- 3/4 bathrooms: 3
- 1/2 bathrooms: 1
- Main level bedrooms: 1
Heating
- Forced Air, Gas, Natural Gas
Cooling
- Central Air
Appliances
- Included: Built-In Oven, Cooktop, Dryer, Dishwasher, Microwave, Refrigerator, Wine Cooler, Washer
- Laundry: Main Level, Upper Level
Features
- Central Vacuum, Dining Area, Wine Cellar, Window Treatments
- Flooring: Carpet, Hardwood, Tile
- Basement: Daylight,Finished
- Number of fireplaces: 2
Interior area
- Total structure area: 4,466
- Total interior livable area: 4,466 sqft
- Finished area below ground: 2,225
Property
Parking
- Total spaces: 3
- Parking features: Attached, Garage, Three Car Garage
- Attached garage spaces: 3
Features
- Levels: Two
- Stories: 2
- Patio & porch: Covered, Deck, Open, Patio
- Exterior features: Deck, Fully Fenced, Fire Pit, Sprinkler/Irrigation, Outdoor Kitchen, Patio
- Pool features: Heated, In Ground
- Fencing: Metal,Full
Lot
- Size: 0.79 Acres
Details
- Parcel number: 32002792368304
- Zoning: R
Construction
Type & style
- Home type: SingleFamily
- Architectural style: Modern,Two Story
- Property subtype: Single Family Residence
Materials
- Cement Siding, Stone, Stucco
- Foundation: Poured
- Roof: Asphalt,Shingle
Condition
- Year built: 2013
Utilities & green energy
- Sewer: Public Sewer
- Water: Public
Community & HOA
Community
- Features: Gated, See Remarks
- Security: Security System, Gated Community
HOA
- Has HOA: Yes
- HOA fee: $360 monthly
- HOA name: Glen Oaks Association
- Second HOA name: Stanbrough Realty
- Second HOA phone: 515-334-3345
Location
- Region: West Des Moines
Financial & listing details
- Price per square foot: $386/sqft
- Tax assessed value: $1,666,600
- Annual tax amount: $25,326
- Date on market: 4/23/2026
- Cumulative days on market: 94 days
- Listing terms: Cash,Conventional
- Road surface type: Concrete
Price history
| Date | Event | Price |
|---|---|---|
| 5/27/2026 | Sold | $1,725,000-2.8%$386/sqft |
Source:  DMMLS #739129 Report a problem DMMLS #739129 Report a problem | ||
| 5/1/2026 | Pending sale | $1,775,000$397/sqft |
Source: DMMLS #739129 Report a problem | ||
| 4/23/2026 | Listed for sale | $1,775,000-1.1%$397/sqft |
Source: DMMLS #739129 Report a problem | ||
| 4/23/2026 | Listing removed | $1,795,000$402/sqft |
Source: DMMLS #732884 Report a problem | ||
| 4/14/2026 | Price change | $1,795,000-10%$402/sqft |
Source: DMMLS #732884 Report a problem | ||
| 3/9/2026 | Listed for sale | $1,995,000$447/sqft |
Source: DMMLS #732884 Report a problem | ||
| 2/28/2026 | Listing removed | $1,995,000$447/sqft |
Source:  Iowa Realty #732884 Report a problem Iowa Realty #732884 Report a problem | ||
| 2/17/2026 | Price change | $1,995,000-9.3%$447/sqft |
Source: DMMLS #732884 Report a problem | ||
| 1/15/2026 | Listed for sale | $2,200,000+51.7%$493/sqft |
Source: DMMLS #732884 Report a problem | ||
| 7/13/2020 | Sold | $1,450,000$325/sqft |
Source: Public Record Report a problem | ||
| 3/2/2020 | Sold | $1,450,000-14.7%$325/sqft |
Source: DMMLS #593907 Report a problem | ||
| 10/28/2019 | Listing removed | $1,700,000$381/sqft |
Source: RE/MAX Precision #584104 Report a problem | ||
| 6/5/2019 | Listed for sale | $1,700,000+874.2%$381/sqft |
Source: RE/MAX Precision #584104 Report a problem | ||
| 11/5/2012 | Sold | $174,500-21.7%$39/sqft |
Source: Public Record Report a problem | ||
| 10/28/2005 | Sold | $223,000$50/sqft |
Source: Public Record Report a problem | ||
Public tax history
| Year | Property taxes | Tax assessment |
|---|---|---|
| 2025 | $24,408 +2.1% | $1,666,600 +9.8% |
| 2024 | $23,902 -0.5% | $1,518,400 |
| 2023 | $24,012 +1.2% | $1,518,400 +21.2% |
| 2022 | $23,726 +29.1% | $1,252,400 |
| 2021 | $18,372 +2.5% | $1,252,400 +36.7% |
| 2020 | $17,922 -2% | $916,100 |
| 2019 | $18,290 -0.2% | $916,100 +1.6% |
| 2018 | $18,330 | $901,400 |
| 2017 | $18,330 +5.1% | $901,400 +6.9% |
| 2016 | $17,444 | $843,600 |
| 2015 | $17,444 +2731.8% | $843,600 +377.3% |
| 2014 | $616 | $176,730 +482.7% |
| 2013 | -- | $30,330 |
Find assessor info on the county website
Neighborhood: 50266
Nearby homes
- $969,1001 bd4 ba2.6k sqft5718 Chestnut Ln, West Des Moines, IA 50266Off Market
- $2,110,2003 bd3 ba5.3k sqft1539 Burr Oaks Dr, West Des Moines, IA 50266Off Market
- $1,400,0004 bd4 ba3k sqft5703 Chestnut Ln, West Des Moines, IA 50266Sold
- $1,339,6004 bd5 ba3.2k sqft1474 Tulip Tree Ln, West Des Moines, IA 50266Off Market
- $1,453,4005 bd4 ba3.9k sqft1542 Burr Oaks Dr, West Des Moines, IA 50266Off Market
- $1,322,8005 bd7 ba4.2k sqft1504 Tulip Tree Ln, West Des Moines, IA 50266Off Market
- $1,375,0006 bd5 ba3.5k sqft1456 Tulip Tree Ln, West Des Moines, IA 50266Sold
- $2,364,9003 bd6 ba7.4k sqft1590 Tulip Tree Ln, West Des Moines, IA 50266Off Market
Nearby schools
GreatSchools rating
- 8/10Westridge Elementary SchoolGrades: PK-6Distance: 1.7 mi
- 6/10Valley SouthwoodsGrades: 9Distance: 1.9 mi
- 4/10Valley High SchoolGrades: 10-12Distance: 3.2 mi
Schools provided by the listing agent
- District: West Des Moines
Source: DMMLS. This data may not be complete. We recommend contacting the local school district to confirm school assignments for this home.


Get pre-qualified for a loan
At Zillow Home Loans, we can pre-qualify you in as little as 5 minutes with no impact to your credit score.An equal housing lender. NMLS #10287.
Sell for more on Zillow
Get a Zillow Showcase℠ listing at no additional cost and you could sell for .
$1,725,100
2% more
+$34,502
With Zillow Showcase(estimated)
$1,759,602
- Iowa
- Polk County
- West Des Moines
- 50266
- 5710 Chestnut Ln
Nearby cities
Nearby zip codes
Other West Des Moines Topics
