Skip main navigation
Closed
  • $690,000

    5710 Colchester Ct, Murfreesboro, TN 37128

    4beds
    3,689sqft
    Single Family Residence, Residential
    Built in 2004
    0.4 Acres Lot
    $687,900 Zestimate®
    $187/sqft
    $3,158 Estimated rent

    Home value

    $687,900

    $640,000 - $736,000

    $3,158/mo

    Zestimate® history
    Loading
    Loading...

    Owner options

    List your home for rent

    $3,158/mo

    Rent Zestimate®

    Find your next renter with Zillow Rental Manager. Plus, with online applications, you can quickly screen prospective tenants – for free.

    Learn more

    $3,158/mo

    Rent Zestimate®

    Refinance and save

    $4,030/mo

    Est. payment

    Refinancing to a lower rate could help reduce your monthly payments and save thousands over the life of the loan.

    See today's rates

    $4,030/mo

    Est. payment

    Explore your selling options

    Work with a Zillow partner agent

    Leverage their expertise and Zillow's premium Showcase listings to get your home seen by more buyers.

    Get started

    List with your own agent

    Get your home in front of millions of buyers by listing it on Zillow.

    Learn how to do it

    Sell it yourself

    Take full control of how buyers see your home on Zillow by listing For Sale by Owner (FSBO).

    List your home

    What's special

    Resort-style poolsAll-brick homeHome office spaceCozy fireplacesBasketball courtMain-level primary suiteCovered porch
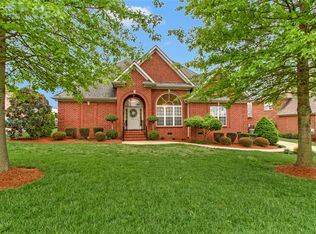
    Welcome to 5710 Colchester Ct – Your Dream Home Awaits! Nestled in a quiet cul-de-sac within the highly sought-after Berkshire community, this stunning all-brick home offers the perfect blend of elegance, comfort, and convenience. Berkshire boasts top-tier amenities, including two resort-style pools, a basketball court, a playground, and a pavilion—providing a true luxury lifestyle. Zoned for Triple Blackman Schools and offering a choice between Blackman Elementary and Overall Creek Elementary, this home is ideal for families. From the moment you step inside, you’ll be captivated by soaring ceilings and a sophisticated formal dining area. The spacious living room, complete with one of two cozy fireplaces, flows seamlessly into the eat-in kitchen and gathering room—where gleaming hardwood floors and a second fireplace create a warm, inviting atmosphere. The main-level primary suite is a private retreat, complemented by a second bedroom perfect for guests. Upstairs, you’ll find an ideal home office space, two additional bedrooms, and a massive bonus room with a wet bar—a perfect setup for entertaining. Step outside to enjoy your covered porch on crisp evenings or relax on the expansive deck, overlooking a backyard ready for a private pool oasis. Plus, a built-in storm shelter provides peace of mind during unexpected weather. With easy access to I-840, you're just minutes from Nashville, Franklin, and Mount Juliet—offering the perfect balance of suburban tranquility and city convenience. Don't miss the opportunity to make this exceptional home yours!

    Zillow last checked:

    Listing updated:

    Listing Provided by:

    Ralph Pearson 615-476-7233,

    Keller Williams Realty - Murfreesboro,

    Holli Pearson 615-809-7092,

    Keller Williams Realty - Murfreesboro

    Bought with:

    Janelle Holst, CREN, 314983

    Keller Williams Realty - Murfreesboro

    Aaron Holst (Janelle Sells Team), 319326

    Keller Williams Realty - Murfreesboro

    Source: RealTracs MLS as distributed by MLS GRID,MLS#: 2785631MLS Logo

    Facts & features

    Interior

    Bedrooms & bathrooms
    • Bedrooms: 4
    • Bathrooms: 3
    • Full bathrooms: 3
    • Main level bedrooms: 2
    Bedroom 1
    • Features: Suite
    • Level: Suite
    • Area: 221 Square Feet
    • Dimensions: 17x13
    Bedroom 2
    • Area: 216 Square Feet
    • Dimensions: 18x12
    Bedroom 3
    • Area: 180 Square Feet
    • Dimensions: 15x12
    Bedroom 4
    • Features: Walk-In Closet(s)
    • Level: Walk-In Closet(s)
    • Area: 168 Square Feet
    • Dimensions: 14x12
    Bonus room
    • Features: Second Floor
    • Level: Second Floor
    • Area: 693 Square Feet
    • Dimensions: 33x21
    Dining room
    • Features: Formal
    • Level: Formal
    • Area: 168 Square Feet
    • Dimensions: 14x12
    Kitchen
    • Area: 182 Square Feet
    • Dimensions: 14x13
    Living room
    • Area: 323 Square Feet
    • Dimensions: 19x17
    Heating
    • Central
    Cooling
    • Ceiling Fan(s), Electric
    Appliances
    • Included: Electric Oven, Electric Range, Dishwasher, Microwave, Refrigerator, Stainless Steel Appliance(s)
    Features
    • Ceiling Fan(s), Entrance Foyer, High Ceilings, Pantry, Walk-In Closet(s), Wet Bar
    • Flooring: Carpet, Wood, Laminate, Tile
    • Basement: Crawl Space
    • Number of fireplaces: 2
    • Fireplace features: Den, Family Room
    Interior area
    • Total structure area: 3,689
    • Total interior livable area: 3,689 sqft
    • Finished area above ground: 3,689

    Property

    Parking
    • Total spaces: 7
    • Parking features: Garage Door Opener, Garage Faces Side, Driveway
    • Garage spaces: 3
    • Uncovered spaces: 4
    Features
    • Levels: Two
    • Stories: 2
    • Patio & porch: Patio, Covered, Deck
    • Pool features: Association
    Lot
    • Size: 0.40 Acres
    • Dimensions: 110.04 x 172.65 IRR
    Details
    • Additional structures: Storm Shelter
    • Parcel number: 093B B 04700 R0058077
    • Special conditions: Standard
    • Other equipment: Air Purifier

    Construction

    Type & style
    • Home type: SingleFamily
    • Property subtype: Single Family Residence, Residential
    Materials
    • Brick
    • Roof: Shingle
    Condition
    • New construction: No
    • Year built: 2004

    Utilities & green energy

    • Sewer: Public Sewer
    • Water: Public
    • Utilities for property: Electricity Available, Water Available, Underground Utilities

    Community & neighborhood

    Location
    • Region: Murfreesboro
    • Subdivision: Berkshire Sec 3

    HOA & financial

    HOA
    • Has HOA: Yes
    • HOA fee: $51 monthly
    • Amenities included: Clubhouse, Park, Playground, Pool, Sidewalks, Underground Utilities
    • Services included: Maintenance Grounds, Recreation Facilities

    Price history

    DateEventPrice
    3/14/2025Sold$690,000-1.4%$187/sqft
    Source: RealTracs MLS as distributed by MLS GRID #2785631 Report a problem
    2/13/2025Pending sale$700,000$190/sqft
    Source: RealTracs MLS as distributed by MLS GRID #2785631 Report a problem
    2/12/2025Price change$700,000-6.7%$190/sqft
    Source: RealTracs MLS as distributed by MLS GRID #2785631 Report a problem
    2/7/2025Pending sale$750,000$203/sqft
    Source: RealTracs MLS as distributed by MLS GRID #2785631 Report a problem
    2/1/2025Listed for sale$750,000+1756.5%$203/sqft
    Source: RealTracs MLS as distributed by MLS GRID #2785631 Report a problem
    3/4/2003Sold$40,398$11/sqft
    Source: Public Record Report a problem

    Public tax history

    YearProperty taxesTax assessment
    2025$4,064 $143,650
    2024$4,064 $143,650
    2023$4,064 +10.1%$143,650
    2022$3,690 -1.8%$143,650 +34.1%
    2021$3,759 $107,125
    2020$3,759 +67.1%$107,125
    2019$2,249 -31.1%$107,125
    2018$3,266 -7.1%$107,125 +18.4%
    2017$3,517 $90,500
    2016$3,517 $90,500
    2015$3,517 $90,500 -0.8%
    2013$3,517 +1.5%$91,250 -1.5%
    2012$3,464 +0.1%$92,625
    2011$3,460 $92,625
    2010$3,460 -3.8%$92,625 -0.9%
    2008$3,595 $93,450
    2007$3,595 -0.3%$93,450 -0.3%
    2006$3,606 -5.1%$93,725 +11.5%
    2005$3,798 $84,030
    2004$3,798 +860.3%$84,030 +860.3%
    2002$396 $8,750

    Find assessor info on the county website

    Neighborhood: Berkshire

    Nearby schools

    GreatSchools rating
    Schools provided by the listing agent
    • Elementary: Blackman Elementary School
    • Middle: Blackman Middle School
    • High: Blackman High School

    Source: RealTracs MLS as distributed by MLS GRID. This data may not be complete. We recommend contacting the local school district to confirm school assignments for this home.

    Get a cash offer in 3 minutes
    Find out how much your home could sell for in as little as 3 minutes with a no-obligation cash offer.
    Estimated market value
    $687,900
    Get a cash offer in 3 minutes
    Find out how much your home could sell for in as little as 3 minutes with a no-obligation cash offer.
    Estimated market value
    $687,900