Welcome to this beautifully updated ranch-style home featuring an inviting open floor plan. The stunning kitchen boasts quartz countertops, stainless steel appliances, a stylish tile backsplash, and new light fixtures. The living room offers warmth and charm with its hardwood floors, a cozy gas fireplace, and cathedral ceiling. Retreat to the spacious master suite, where you'll find it has been freshly painted, LVP flooring, and a ensuite bath has LVP flooring, new light fixtures and glass shower door. Step outside from the living room to a screened-in porch—perfect for enjoying your morning coffee. The backyard has a privacy fence which provides an outdoor space for relaxing. When you pull into the subdivision you will see the beautiful pond with fountain and you may see ducks in the pond. This home is close to schools, shopping, restaurants, and parks. This home is a must-see—schedule your showing today!
Closed
$360,000
5710 Copperleaf Dr, Knoxville, TN 37931
3beds
1,424sqft
Single Family Residence, Residential
Built in 2005
6,969 Square Feet Lot
$363,800 Zestimate®
$253/sqft
$2,190 Estimated rent
Home value
$363,800
$338,000 - $393,000
$2,190/mo
Zestimate® history
Owner options
List your home for rent
$2,190/mo
Rent Zestimate®
Find your next renter with Zillow Rental Manager. Plus, with online applications, you can quickly screen prospective tenants – for free.
$2,190/mo
Rent Zestimate®
Refinance and save
$2,552/mo
Est. payment
Refinancing to a lower rate could help reduce your monthly payments and save thousands over the life of the loan.
$2,552/mo
Est. payment
Explore your selling options
Work with a Zillow partner agent
Leverage their expertise and Zillow's premium Showcase listings to get your home seen by more buyers.
Get startedList with your own agent
Get your home in front of millions of buyers by listing it on Zillow.
Learn how to do itSell it yourself
Take full control of how buyers see your home on Zillow by listing For Sale by Owner (FSBO).
List your homeWhat's special
Zillow last checked:
Listing updated:
Listed by:
Missy Hall 865-474-7100,
Weichert Realtors Advantage Plus
Bought with:
Natalie Saunders, 352074
Weichert Realtors Advantage Plus
Source: RealTracs MLS as distributed by MLS GRID,MLS#: 2948823
Facts & features
Interior
Bedrooms & bathrooms
- Bedrooms: 3
- Bathrooms: 2
- Full bathrooms: 2
- Main level bedrooms: 3
Heating
- Central, Natural Gas
Cooling
- Central Air, Ceiling Fan(s)
Appliances
- Included: Dishwasher, Disposal, Dryer, Microwave, Range, Refrigerator, Oven, Washer
- Laundry: Washer Hookup, Electric Dryer Hookup
Features
- Ceiling Fan(s)
- Flooring: Carpet, Wood, Other, Vinyl
- Basement: Crawl Space
- Number of fireplaces: 1
Interior area
- Total structure area: 1,424
- Total interior livable area: 1,424 sqft
- Finished area above ground: 1,424
Property
Parking
- Total spaces: 2
- Parking features: Garage Door Opener, Attached
- Attached garage spaces: 2
Features
- Levels: One
- Stories: 1
Lot
- Size: 6,969 Square Feet
- Dimensions: 89.5 x 102.85
- Features: Level
Details
- Parcel number: 091EA101
- Special conditions: Standard
Construction
Type & style
- Home type: SingleFamily
- Architectural style: Traditional
- Property subtype: Single Family Residence, Residential
Materials
- Frame, Vinyl Siding, Other, Brick
Condition
- New construction: No
- Year built: 2005
Community & HOA
Community
- Security: Smoke Detector(s)
- Subdivision: Glenlake
HOA
- Has HOA: Yes
- Amenities included: Playground
- HOA fee: $475 annually
Location
- Region: Knoxville
Financial & listing details
- Price per square foot: $253/sqft
- Tax assessed value: $232,500
- Annual tax amount: $903
- Date on market: 7/24/2025
Price history
| Date | Event | Price |
|---|---|---|
| 3/14/2025 | Sold | $360,000-2.7%$253/sqft |
Source:  RealTracs MLS as distributed by MLS GRID #2948823 Report a problem RealTracs MLS as distributed by MLS GRID #2948823 Report a problem | ||
| 2/16/2025 | Pending sale | $370,000$260/sqft |
Source:  East Tennessee Realtors #1289922 Report a problem East Tennessee Realtors #1289922 Report a problem | ||
| 2/15/2025 | Listed for sale | $370,000+105.6%$260/sqft |
Source: East Tennessee Realtors #1289922 Report a problem | ||
| 5/19/2017 | Sold | $180,000$126/sqft |
Source: RealTracs MLS as distributed by MLS GRID #2859948 Report a problem | ||
| 3/30/2017 | Pending sale | $180,000$126/sqft |
Source: Keller Williams - Knoxville-West #992124 Report a problem | ||
| 2/18/2017 | Listed for sale | $180,000+13%$126/sqft |
Source: Keller Williams - Knoxville-West #992124 Report a problem | ||
| 3/23/2006 | Sold | $159,225$112/sqft |
Source: Public Record Report a problem | ||
Public tax history
| Year | Property taxes | Tax assessment |
|---|---|---|
| 2025 | $903 | $58,125 |
| 2024 | $903 | $58,125 |
| 2023 | $903 | $58,125 |
| 2022 | $903 +5.2% | $58,125 +43.6% |
| 2021 | $858 | $40,475 -75% |
| 2020 | $858 | $161,900 |
| 2019 | $858 | $161,900 +7.4% |
| 2018 | $858 | $150,700 +272.3% |
| 2017 | $858 -1.8% | $40,475 |
| 2016 | $874 | -- |
| 2015 | $874 | -- |
| 2014 | $874 0% | -- |
| 2013 | $874 -56.8% | -- |
| 2012 | $2,023 | -- |
| 2011 | $2,023 | $41,975 |
| 2010 | $2,023 | $41,975 |
| 2009 | $2,023 -5% | $41,975 +8.4% |
| 2008 | $2,130 +0% | $38,725 |
| 2007 | $2,130 | $38,725 |
| 2006 | $2,130 | $38,725 |
Find assessor info on the county website
Neighborhood: 37931
Nearby homes
- $384,0003 bd3 ba2.1k sqft5714 Copperleaf Dr, Knoxville, TN 37931Sold

- $457,1003 bd2 ba2.6k sqft7306 Olive Branch Ln, Knoxville, TN 37931Off Market
- $465,0004 bd3 ba2.8k sqft7302 Olive Branch Ln, Knoxville, TN 37931Sold
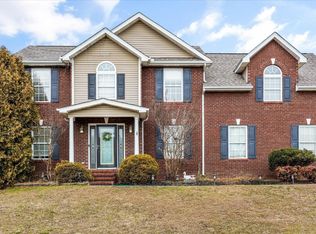
- $436,2003 bd3 ba2.2k sqft3329 Lighted Path Way, Knoxville, TN 37931Off Market

- $388,7003 bd2 ba2k sqft5718 Copperleaf Dr, Knoxville, TN 37931Off Market
- $405,5004 bd2 ba2.1k sqft5711 Copperleaf Dr, Knoxville, TN 37931Off Market
- $448,3003 bd2 ba2.6k sqft5715 Copperleaf Dr, Knoxville, TN 37931Off Market
- $366,6003 bd2 ba1.4k sqft3325 Lighted Path Way, Knoxville, TN 37931Off Market
Nearby schools
GreatSchools rating
- 6/10Amherst Elementary SchoolGrades: PK-5Distance: 0.5 mi
- 6/10Karns Middle SchoolGrades: 6-8Distance: 2.5 mi
- 4/10Karns High SchoolGrades: 9-12Distance: 3.6 mi
Schools provided by the listing agent
- Elementary: Amherst Elementary School
- Middle: Karns Middle School
- High: Karns High School
Source: RealTracs MLS as distributed by MLS GRID. This data may not be complete. We recommend contacting the local school district to confirm school assignments for this home.


Get pre-qualified for a loan
At Zillow Home Loans, we can pre-qualify you in as little as 5 minutes with no impact to your credit score.An equal housing lender. NMLS #10287.
- Tennessee
- Knox County
- Knoxville
- 37931
- 5710 Copperleaf Dr
Nearby cities
Nearby neighborhoods
Nearby zip codes
Other Knoxville Topics
