Skip main navigation
Sold for $455,000
  • $455,000

    5710 DEER FLAG DRIVE, LAKELAND, FL 33811

    3beds
    1,938sqft
    Single Family Residence
    Built in 1989
    0.41 Acres Lot
    $-- Zestimate®
    $235/sqft
    $2,727 Estimated rent

    Home value

    Not available

    Estimated sales range

    Not available

    $2,727/mo

    Zestimate® history
    Loading
    Loading...

    Owner options

    List your home for rent

    $2,727/mo

    Rent Zestimate®

    Find your next renter with Zillow Rental Manager. Plus, with online applications, you can quickly screen prospective tenants – for free.

    Learn more

    $2,727/mo

    Rent Zestimate®

    Refinance and save

    $3,020/mo

    Est. payment

    Refinancing to a lower rate could help reduce your monthly payments and save thousands over the life of the loan.

    See today's rates

    $3,020/mo

    Est. payment

    Explore your selling options

    Work with a Zillow partner agent

    Leverage their expertise and Zillow's premium Showcase listings to get your home seen by more buyers.

    Get started

    List with your own agent

    Get your home in front of millions of buyers by listing it on Zillow.

    Learn how to do it

    Sell it yourself

    Take full control of how buyers see your home on Zillow by listing For Sale by Owner (FSBO).

    List your home

    What's special

    Screened-in pool areaModern finishesEnclosed lanaiPrivate backyard oasisStainless steel appliances
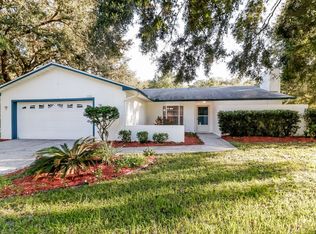
    NO HOA!!! Move-In Ready 3 bedroom, 2 bathroom pool home with major upgrades in Lakeland! Welcome to 5710 Deer Flag Drive in Lakeland, FL 33811- a beautifully updated 3 bedroom, 2 bathroom pool home offering peace of mind with significant recent improvements. This property features a new roof (2024), new windows (2022), and a new garage door (2023), for enhanced efficiency and curb appeal. The remodeled kitchen (2022), showcases modern finishes and stainless steel appliances, creating a clean, updated space perfect for everyday living and entertaining. The secondary bathroom was updated in (2021), and the functional 3 bedroom layout offers flexibility for guests, a home office, or growing needs. Additional upgrades include a new front door and sliders (2025). Then step outside to your own private backyard oasis. The enclosed lanai opens to a screened-in pool area, creating a seamless indoor-outdoor flow ideal for relaxing or hosting gatherings. Whether you’re enjoying summer pool days or evening BBQs, the space is perfectly suited for grilling and entertaining year-round. The property includes new vinyl fencing (2023), with remaining perimeter fencing consisting of chain link, and a (2021) shed with 50- amp service adds incredible versatility for a workshop, hobby space, or additional storage. Don’t miss your opportunity to own this upgraded pool home in a desirable Lakeland location!!!

    Zillow last checked:

    Listing updated:

    Listed by:

    Sallie Meadows 863-221-4881,

    CENTURY 21 MYERS REALTY 863-875-5656

    Bought with:

    Tina Ford, 3488681

    BERRY REALTY & APPRAISAL SERVICES PA

    Source: Stellar MLS,MLS#: P4937930MLS LogoOriginating MLS: East Polk

    Facts & features

    Interior

    Bedrooms & bathrooms
    • Bedrooms: 3
    • Bathrooms: 2
    • Full bathrooms: 2
    Primary bedroom
    • Features: Built-in Closet
    • Level: First
    • Area: 238 Square Feet
    • Dimensions: 14x17
    Bedroom 1
    • Features: Built-in Closet
    • Level: First
    • Area: 121 Square Feet
    • Dimensions: 11x11
    Bedroom 2
    • Features: Built-in Closet
    • Level: First
    • Area: 121 Square Feet
    • Dimensions: 11x11
    Balcony porch lanai
    • Level: First
    • Area: 275 Square Feet
    • Dimensions: 11x25
    Dining room
    • Level: First
    • Area: 276 Square Feet
    • Dimensions: 12x23
    Great room
    • Level: First
    • Area: 289 Square Feet
    • Dimensions: 17x17
    Kitchen
    • Level: First
    • Area: 156 Square Feet
    • Dimensions: 12x13
    Laundry
    • Level: First
    • Area: 63 Square Feet
    • Dimensions: 7x9
    Workshop
    • Level: First
    • Area: 168 Square Feet
    • Dimensions: 12x14
    Heating
    • Central, Electric, Heat Pump
    Cooling
    • Central Air
    Appliances
    • Included: Dishwasher, Dryer, Electric Water Heater, Microwave, Range, Refrigerator, Washer, Water Softener
    • Laundry: Electric Dryer Hookup, Laundry Room, Washer Hookup
    Features
    • Ceiling Fan(s), Open Floorplan, Split Bedroom
    • Flooring: Laminate, Porcelain Tile, Vinyl
    • Doors: Sliding Doors
    • Has fireplace: No
    Interior area
    • Total structure area: 2,886
    • Total interior livable area: 1,938 sqft

    Property

    Parking
    • Total spaces: 2
    • Parking features: Garage - Attached
    • Attached garage spaces: 2
    Features
    • Levels: One
    • Stories: 1
    • Patio & porch: Enclosed, Rear Porch, Screened
    • Exterior features: Rain Gutters, Sprinkler Metered, Storage
    • Has private pool: Yes
    • Pool features: In Ground, Screen Enclosure
    • Fencing: Chain Link,Fenced,Vinyl
    Lot
    • Size: 0.41 Acres
    Details
    • Parcel number: 232915141574002110
    • Zoning: RESIDENTIAL
    • Special conditions: None

    Construction

    Type & style
    • Home type: SingleFamily
    • Property subtype: Single Family Residence
    Materials
    • Block, Stucco
    • Foundation: Slab
    • Roof: Shingle
    Condition
    • New construction: No
    • Year built: 1989

    Utilities & green energy

    • Sewer: Septic Tank
    • Water: Public
    • Utilities for property: BB/HS Internet Available, Cable Available, Electricity Connected, Water Connected

    Community & HOA

    Community
    • Pet fee: $0 monthly
    • Subdivision: DEER BROOKE
    HOA
    • Has HOA: No
    Location
    • Region: Lakeland

    Financial & listing details

    • Price per square foot: $235/sqft
    • Tax assessed value: $322,771
    • Annual tax amount: $2,074
    • Date on market: 2/25/2026
    • Cumulative days on market: 94 days
    • Listing terms: Cash,Conventional,FHA
    • Ownership: Fee Simple
    • Total actual rent: 0
    • Electric utility on property: Yes
    • Road surface type: Asphalt

    Price history

    DateEventPrice
    6/30/2026Sold$455,000-2.1%$235/sqft
    Source: Stellar MLS #P4937930 Report a problem
    5/30/2026Pending sale$464,900$240/sqft
    Source: Stellar MLS #P4937930 Report a problem
    5/1/2026Price change$464,900-2.1%$240/sqft
    Source: Stellar MLS #P4937930 Report a problem
    2/25/2026Listed for sale$474,900+306.2%$245/sqft
    Source: Stellar MLS #P4937930 Report a problem
    1/9/1996Sold$116,900$60/sqft
    Source: Public Record Report a problem

    Public tax history

    YearProperty taxesTax assessment
    2025$1,297 +3.5%$140,476 +2.9%
    2024$1,252 +2.8%$136,517 +3%
    2023$1,218 +2.9%$132,541 +3%
    2022$1,183 -0.1%$128,681 +3%
    2021$1,184 +1.3%$124,933 +1.6%
    2020$1,169 +0.5%$123,014 +2.3%
    2019$1,163 -28.4%$120,248 +1.9%
    2018$1,625 +2.3%$118,006 +2.1%
    2017$1,588 +43.8%$115,579 +2.1%
    2016$1,104 -1.8%$113,202 +0.7%
    2015$1,124 -20.9%$112,415 +0.8%
    2014$1,422 +33.6%$111,523 +4.8%
    2013$1,065 +3.6%$106,427 +1.7%
    2012$1,028 -11.2%$104,648 -6.6%
    2011$1,158 -23.2%$112,073 -15.5%
    2010$1,507 -1.3%$132,562 +2.7%
    2009$1,526 +6.5%$129,077 +0.1%
    2008$1,433 $128,948
    2007-- --
    2006$1,715 --
    2005-- --
    2004-- --
    2003$1,466 +0.7%$112,981 +2.4%
    2002$1,456 +2.1%$110,333 +1.6%
    2001$1,427 $108,595
    Find assessor info on the county website

    Neighborhood: Medulla

    Nearby schools

    GreatSchools rating
    Get pre-qualified for a loan
    At Zillow Home Loans, we can pre-qualify you in as little as 5 minutes with no impact to your credit score.

    An equal housing lender. NMLS #10287.