Skip main navigation
Off market
Street View
  • $683,600

    5710 E 11th Ave, Denver, CO 80220

    3beds
    1,682sqft
    SingleFamily
    Built in 1951
    6,534 Square Feet Lot
    $683,600 Zestimate®
    $406/sqft
    $2,998 Estimated rent

    Home value

    $683,600

    $649,000 - $725,000

    $2,998/mo

    Zestimate® history
    Loading
    Loading...

    Owner options

    List your home for rent

    $2,998/mo

    Rent Zestimate®

    Find your next renter with Zillow Rental Manager. Plus, with online applications, you can quickly screen prospective tenants – for free.

    Learn more

    $2,998/mo

    Rent Zestimate®

    Refinance and save

    $3,910/mo

    Est. payment

    Refinancing to a lower rate could help reduce your monthly payments and save thousands over the life of the loan.

    See today's rates

    $3,910/mo

    Est. payment

    Explore your selling options

    Work with a Zillow partner agent

    Leverage their expertise and Zillow's premium Showcase listings to get your home seen by more buyers.

    Get started

    List with your own agent

    Get your home in front of millions of buyers by listing it on Zillow.

    Learn how to do it

    Sell it yourself

    Take full control of how buyers see your home on Zillow by listing For Sale by Owner (FSBO).

    List your home

    What's special

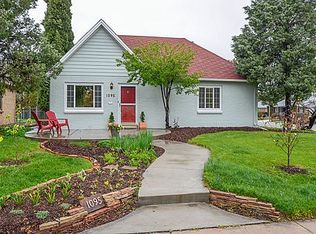
    Historic Mayfair living at it's best! Located on a large corner lot, just steps from Mayfair Park, this location can not be beat. Fully updated and ready for your decorative touches, this three bedroom, two-bath Bungalow offers old-style charm with modern amenities. Hardwoods throughout the main level have just been refinished. Fully remodeled kitchen with modern appliances, gas range & hooded vent, stone counters and tile flooring. Incredible smart home features and controls such as lutron lights, sprinklers, door lock, garage and sonos music system through speakers in the home - all from a custom and convenient main level control panel. Two bedrooms are featured upstairs with a laundry option in the guest closet, you'll also find an updated full bathroom with new tile work. Downstairs offers a large recreation room space with endless options for entertainment, along with a utility room (sink, fridge and dishwasher!), 3/4 bathroom and a third private bedroom. Outside, you'll find a backyard oasis and private relaxation area with large stamped concrete patio, covered and lighted area and additional concrete flatwork throughout. Don't miss the charming window flower pots , backyard garden area and the hot tub is included! New exterior paint and a large detached two-car garage with spacious driveway round out this special lot. Take a walk to nearby local food options or ride your bike to Snooze, Trader Joe's and more amenities such as the new (9+CO) development; which includes boutique stores, restaurants and an AMC cinema theater. Don't miss your chance to own a piece of historic Mayfair right next to the park!

    This property is off market, which means it's not currently listed for sale or rent on Zillow. This may be different from what's available on other websites or public sources.

    Facts & features

    Interior

    Bedrooms & bathrooms
    • Bedrooms: 3
    • Bathrooms: 2
    • Full bathrooms: 1
    • 3/4 bathrooms: 1
    Heating
    • Forced air, Heat pump, Electric, Solar
    Cooling
    • Central, Solar
    Appliances
    • Included: Dishwasher, Dryer, Freezer, Garbage disposal, Microwave, Range / Oven, Refrigerator, Washer
    • Laundry: Laundry Closet
    Features
    • Sound System, Breakfast Nook, Smart Thermostat, Quartz Counters, Smoke Free, Audio/Video Controls, Smart Lights
    • Flooring: Tile, Carpet, Hardwood
    • Windows: Double Pane Windows
    • Basement: Finished
    • Has fireplace: No
    • Common walls with other units/homes: No Common Walls
    Interior area
    • Total interior livable area: 1,682 sqft
    • Finished area below ground: 841.00

    Property

    Parking
    • Total spaces: 2
    • Parking features: Garage - Detached
    Features
    • Patio & porch: Patio, Covered, Front Porch
    • Exterior features: Brick
    • Has spa: Yes
    • Spa features: Spa/Hot Tub
    • Fencing: Full
    Lot
    • Size: 6,534 Square Feet
    • Features: Level, Corner Lot, Many Trees, Sprinklers In Front
    Details
    • Parcel number: 0605308008000
    • Zoning description: E-SU-DX

    Construction

    Type & style
    • Home type: SingleFamily
    • Architectural style: Bungalow
    Materials
    • Roof: Shake / Shingle
    Condition
    • Year built: 1951

    Utilities & green energy

    • Sewer: Public Sewer
    • Water: Public

    Community & HOA

    Community
    • Security: Smoke Detector(s), Carbon Monoxide Detector(s), Video Doorbell, Smart Locks
    Location
    • Region: Denver

    Financial & listing details

    • Price per square foot: $406/sqft
    • Tax assessed value: $785,500
    • Annual tax amount: $3,793
    • Road surface type: Paved

    Price history

    DateEventPrice
    7/13/2020Sold$565,000-0.5%$336/sqft
    Source: Public Record Report a problem
    6/23/2020Pending sale$568,000$338/sqft
    Source: Re/max Professionals #5306931 Report a problem
    6/18/2020Listed for sale$568,000+162.5%$338/sqft
    Source: Re/max Professionals #5306931 Report a problem
    6/7/2002Sold$216,400+49.2%$129/sqft
    Source: Public Record Report a problem
    11/19/1997Sold$145,000$86/sqft
    Source: Public Record Report a problem

    Public tax history

    YearProperty taxesTax assessment
    2024$3,793 +28.7%$48,950 -6.1%
    2023$2,948 +3.6%$52,120 +40.6%
    2022$2,847 +11.3%$37,070 -2.8%
    2021$2,558 +2.9%$38,150 +10.7%
    2020$2,486 +8.3%$34,471 -0.7%
    2019$2,295 $34,711 +17%
    2018$2,295 +0.3%$29,660
    2017$2,288 +13%$29,660 +14.4%
    2016$2,025 +7.8%$25,920
    2015$1,879 0%$25,920 +14.6%
    2014$1,879 +3.2%$22,620
    2013$1,821 +17.9%$22,620 +4.4%
    2012$1,545 -5.1%$21,660 +0%
    2011$1,627 +2.2%$21,658 -11.3%
    2010$1,591 +19.9%$24,430
    2009$1,328 -0.2%$24,430 +22.9%
    2008$1,330 +7.8%$19,880
    2007$1,233 +1.1%$19,880 +7.9%
    2006$1,219 +0.9%$18,420
    2005$1,209 +15%$18,420 -4.5%
    2003$1,051 $19,290
    Find assessor info on the county website

    Neighborhood: Montclair

    Nearby schools

    GreatSchools rating
    Schools provided by the listing agent
    • Elementary: Palmer
    • Middle: Hill
    • High: George Washington
    • District: Denver 1

    Source: The MLS. This data may not be complete. We recommend contacting the local school district to confirm school assignments for this home.

    Get a cash offer in 3 minutes
    Find out how much your home could sell for in as little as 3 minutes with a no-obligation cash offer.
    Estimated market value
    $683,600
    Get a cash offer in 3 minutes
    Find out how much your home could sell for in as little as 3 minutes with a no-obligation cash offer.
    Estimated market value
    $683,600