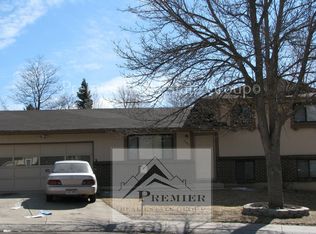
This charming, character-rich home with mature maple, locust, and blue spruce trees is located on one of the premium, elevated streets within Villa Loma. Perhaps the most distinctive feature of this well-loved home is the striking, custom great room, with over 500 square feet of additional space to relax and host family and friends. Architectural features include exposed wood beams, vaulted ceilings, hardwood floors, French doors, a beautiful gas fireplace, ceiling fans, and a dramatic wall of windows designed to maximize natural light and frame the four-season view: gorgeous trees in the summer and fall, and Pikes Peak in the winter and spring. Designed for effortless entertaining, this expansive space complements the home's multiple gathering areas, including a formal living and dining room, plus a second cozy family room with a recently cleaned and inspected wood-burning fireplace. Walk out from either the family room or the great room to a concrete patio for overflow outdoor entertaining. The kitchen features granite counters, tile backsplash, wood cabinetry, a new faucet, and an eat-in island with additional storage. Two bedrooms upstairs share a full-size bath. The primary en suite bath has been refreshed, as has the main powder room, with new vanities, backsplash, mirrors, and upgraded light fixtures. All bedroom closets have cedar-lined floors. Downstairs includes a spacious rec room and a 4th non-conforming bedroom. Recent upgrades include a new Owens Corning Duration Class 3 impact-resistant shingle with a 50-yr manufacturer's warranty, new Hydro Flo stainless gutter guard system, new COREtec LVP flooring, new carpet on the main and upstairs levels, and new interior paint and trim. A 6' x 17' shed provides additional storage. Furnace/AC (6 yrs) WH (7 yrs). You'll love living in this quiet, friendly neighborhood with easy access to the Homestead Trail, restaurants, entertainment, and Peterson AFB. Pre-inspected, professionally cleaned, and move-in ready.
Sold for $499,000
Zillow last checked:
Listing updated:
Bought with:
Ramon Milano
Exp Realty LLC
Source: elevateMLS,MLS#: 8236518
Price history
| Date | Event | Price |
|---|---|---|
| 8/20/2026 | Sold | $499,000$170/sqft |
Source:  elevateMLS #8236518 Report a problem elevateMLS #8236518 Report a problem | ||
| 8/13/2026 | Pending sale | $499,000$170/sqft |
Source: elevateMLS #8236518 Report a problem | ||
| 7/22/2026 | Contingent | $499,000$170/sqft |
Source: elevateMLS #8236518 Report a problem | ||
| 7/21/2026 | Price change | $499,000-5%$170/sqft |
Source: elevateMLS #8236518 Report a problem | ||
| 7/10/2026 | Listed for sale | $525,000$179/sqft |
Source: elevateMLS #8236518 Report a problem | ||
Nearby homes
- $449,3004 bd2 ba2.2k sqft5680 Escapardo Way, Colorado Springs, CO 80917Off Market
- $456,1004 bd2 ba2.2k sqft5720 Escapardo Way, Colorado Springs, CO 80917Off Market
- $395,9003 bd2 ba1.6k sqft5290 Peaceful Pl, Colorado Springs, CO 80917Off Market

- $364,7003 bd2 ba1.3k sqft5285 Peaceful Pl, Colorado Springs, CO 80917Off Market


Get pre-qualified for a loan
At Zillow Home Loans, we can pre-qualify you in as little as 5 minutes with no impact to your credit score.An equal housing lender. NMLS #10287.
