Skip main navigation
Sold for $410,000
  • $410,000

    5710 GARDEN LAKES FERN, BRADENTON, FL 34203

    3beds
    2,078sqft
    Single Family Residence
    Built in 1987
    5,345 Square Feet Lot
    $388,400 Zestimate®
    $197/sqft
    $2,737 Estimated rent

    Home value

    $388,400

    $365,000 - $412,000

    $2,737/mo

    Zestimate® history
    Loading
    Loading...

    Owner options

    List your home for rent

    $2,737/mo

    Rent Zestimate®

    Find your next renter with Zillow Rental Manager. Plus, with online applications, you can quickly screen prospective tenants – for free.

    Learn more

    $2,737/mo

    Rent Zestimate®

    Refinance and save

    $3,136/mo

    Est. payment

    Refinancing to a lower rate could help reduce your monthly payments and save thousands over the life of the loan.

    See today's rates

    $3,136/mo

    Est. payment

    Explore your selling options

    Work with a Zillow partner agent

    Leverage their expertise and Zillow's premium Showcase listings to get your home seen by more buyers.

    Get started

    List with your own agent

    Get your home in front of millions of buyers by listing it on Zillow.

    Learn how to do it

    Sell it yourself

    Take full control of how buyers see your home on Zillow by listing For Sale by Owner (FSBO).

    List your home

    What's special

    Resort - styleHeated poolUpdated fansBack bay windowGranite countersBreakfast barGarden lakes
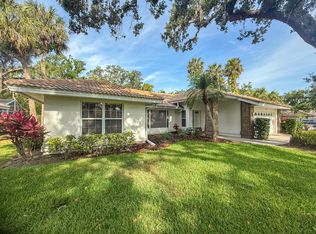
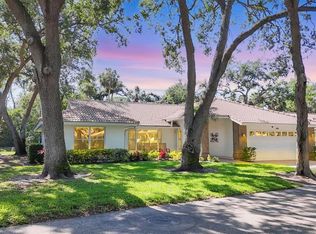
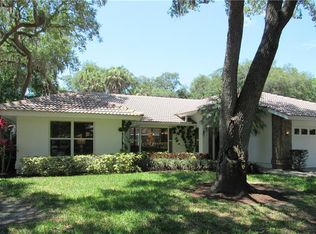
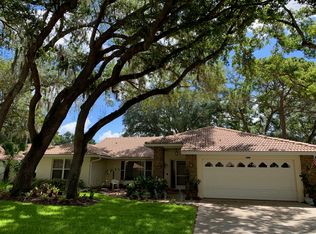
    Stunning, charming & Tranquil are just a few words that come to mind when describing this beautifully updated and meticulously maintained home. Stunning views greet you from the minute you enter this home and carry throughout, best of all they can be enjoyed year-round no matter the weather. The large encage back patio boasts of a 44x30 Epoxy floor, beautifully landscaped encage garden areas, private views of the woods with no backdoor neighbors and ample space to entertain or unwind in peace. The painted sunset skies you will experience in this home are breathtaking and can be enjoyed out back or in the comfort of the large Florida room that comes complete with A/C. The Kitchen has been updated and features white cabinets, granite counters, glass tile back splash, slate appliances, a farm sink, breakfast bar w/ pendant lighting, a new microwave March 2024, new dishwasher in 2023 & a large closet food pantry. In 2021 the home was updated with all new Hurricane Impact windows & Garage Door. A new Garage opener was installed as well. New HVAC was installed in 2018 and was upgraded with an anti-microbial UV system in 2021. A New Tile Roof was installed in 2020 & a New Water Heater was installed in 2023. The home greats you with great landscaping and a beautiful paver driveway & entry out front and beautiful Luxury Vinyl Flooring inside. The home was also just inspected by an electrician and brought up to the most current codes to ensure your safety. This open concept, split floor plan home has generous spaces where you can easily entertain all the friends and family your heart desires both inside and outside. Plantation shutters have been added as well to all windows of the home except for the back bay window at your casual dining area leaving you unobstructed views for your enjoyment. Updated fans, lights & fixtures, an inside laundry room, a work area in the garage are just a few of the creature comforts you will appreciate when making this home yours. A full list of updates is available. Garden Lakes is a resort-style, amenity rich, active yet peaceful, gated neighborhood with a social & event calendar that has something for everyone. The true definition of community is felt throughout this nature friendly, tree loving 55+ neighborhood that is conveniently located close to shopping, dining, & entertainment but you may find yourself never wanting to leave with everything you can enjoy right at your fingertips. Your neighborhood amenities include a clubhouse, heated pool, newly updated community kitchen, meeting room, billiard room, community room & library. There is also a fitness room, Tennis/Pickleball Courts & shuffleboard. Being immersed in this maintenance free community allows you to enjoy every day as a vacation day and appreciate all the natural beauty of your surroundings without all the work and upkeep. Even your trees and landscaping are maintained for you. In addition to the amenities and maintenance free lifestyle you will enjoy having your cable, internet, trash & water for your irrigation covered in your association dues. Feel tucked away in your personal paradise while being close to golfing, shopping, dining, entertainment, Lakewood Ranch, UTC, & I75. If you are ready to find your peaceful spot in paradise your search is over. Take a tour, fall in love and make this home yours today. Bedroom Closet Type: Walk-in Closet (Primary Bedroom).

    Zillow last checked:

    Listing updated:

    Listed by:

    Meredith Holz 941-580-2117,

    COLDWELL BANKER REALTY 941-739-6777

    Bought with:

    Emily Costello

    KW COASTAL LIVING III

    Source: Stellar MLS,MLS#: A4603662MLS LogoOriginating MLS: Sarasota - Manatee

    Facts & features

    Interior

    Bedrooms & bathrooms
    • Bedrooms: 3
    • Bathrooms: 2
    • Full bathrooms: 2
    Rooms
    • Room types: Breakfast Room Separate, Florida Room
    Primary bedroom
    • Features: Ceiling Fan(s), En Suite Bathroom, Walk-In Closet(s)
    • Level: First
    • Dimensions: 13x19
    Bedroom 2
    • Features: Ceiling Fan(s), Built-in Closet
    • Level: First
    • Dimensions: 13x13
    Bedroom 3
    • Features: Ceiling Fan(s), Built-in Closet
    • Level: First
    • Dimensions: 13x11
    Primary bathroom
    • Features: Exhaust Fan, Makeup/Vanity Space, Shower No Tub, Single Vanity
    • Level: First
    • Dimensions: 11x6
    Bathroom 2
    • Features: Exhaust Fan, Single Vanity, Tub With Shower
    • Level: First
    • Dimensions: 5x8
    Dinette
    • Level: First
    • Dimensions: 9x11
    Dining room
    • Level: First
    • Dimensions: 8x13
    Florida room
    • Features: Ceiling Fan(s)
    • Level: First
    • Dimensions: 9x24
    Foyer
    • Level: First
    • Dimensions: 6x9
    Kitchen
    • Features: Breakfast Bar, Ceiling Fan(s), Granite Counters, Pantry
    • Level: First
    • Dimensions: 12x11
    Laundry
    • Features: Built-In Shelving
    • Level: First
    • Dimensions: 9x7
    Living room
    • Features: Bar, Ceiling Fan(s)
    • Level: First
    • Dimensions: 15x22
    Heating
    • Central
    Cooling
    • Central Air
    Appliances
    • Included: Dishwasher, Disposal, Dryer, Electric Water Heater, Microwave, Refrigerator, Washer
    • Laundry: Electric Dryer Hookup, Inside, Laundry Room, Washer Hookup
    Features
    • Ceiling Fan(s), Dry Bar, Eating Space In Kitchen, High Ceilings, Living Room/Dining Room Combo, Open Floorplan, Primary Bedroom Main Floor, Solid Surface Counters, Split Bedroom, Stone Counters, Thermostat, Vaulted Ceiling(s), Walk-In Closet(s)
    • Flooring: Carpet, Ceramic Tile, Concrete, Luxury Vinyl
    • Doors: Sliding Doors
    • Windows: Storm Window(s), Shutters, Window Treatments
    • Has fireplace: No
    Interior area
    • Total structure area: 2,554
    • Total interior livable area: 2,078 sqft

    Property

    Parking
    • Total spaces: 2
    • Parking features: Driveway, Garage Door Opener
    • Attached garage spaces: 2
    • Has uncovered spaces: Yes
    • Details: Garage Dimensions: 20x20
    Features
    • Levels: One
    • Stories: 1
    • Patio & porch: Covered, Patio, Screened
    • Exterior features: Irrigation System, Lighting, Rain Gutters
    • Fencing: Chain Link
    • Has view: Yes
    • View description: Trees/Woods
    • Waterfront features: Lake Privileges, Pond Access
    Lot
    • Size: 5,345 Square Feet
    • Features: Cleared, Cul-De-Sac, In County, Landscaped, Level, Near Golf Course, Street Dead-End
    • Residential vegetation: Mature Landscaping, Oak Trees, Trees/Landscaped, Wooded
    Details
    • Parcel number: 1767203753
    • Zoning: PDR
    • Special conditions: None

    Construction

    Type & style
    • Home type: SingleFamily
    • Property subtype: Single Family Residence
    Materials
    • Block, Brick, Concrete, Stucco
    • Foundation: Slab
    • Roof: Tile
    Condition
    • New construction: No
    • Year built: 1987

    Utilities & green energy

    • Sewer: Public Sewer
    • Water: Public
    • Utilities for property: Cable Connected, Electricity Connected, Phone Available, Sewer Connected, Sprinkler Recycled, Water Connected

    Community & HOA

    Community
    • Features: Association Recreation - Owned, Buyer Approval Required, Clubhouse, Deed Restrictions, Fitness Center, Gated Community - No Guard, Irrigation-Reclaimed Water, Pool, Sidewalks
    • Pet fee: $0 monthly
    • Senior community: Yes
    • Subdivision: GARDEN LAKES VILLAGE SEC 3
    HOA
    • Has HOA: Yes
    • Amenities included: Clubhouse, Fitness Center, Gated, Maintenance, Pool, Recreation Facilities, Shuffleboard Court, Tennis Court(s)
    • Services included: Cable TV, Common Area Taxes, Community Pool, Reserve Fund, Fidelity Bond, Internet, Maintenance Structure, Maintenance Grounds, Maintenance Repairs, Manager, Pool Maintenance, Private Road, Recreational Facilities, Trash
    • HOA fee: $411 monthly
    • HOA name: Prokop PA, Comm. Ass. Mgmt - Leslie Torok
    • HOA phone: 941-342-6444
    Location
    • Region: Bradenton

    Financial & listing details

    • Price per square foot: $197/sqft
    • Tax assessed value: $348,249
    • Annual tax amount: $3,060
    • Date on market: 3/15/2024
    • Cumulative days on market: 35 days
    • Listing terms: Cash,Conventional
    • Ownership: Fee Simple
    • Total actual rent: 0
    • Electric utility on property: Yes
    • Road surface type: Paved

    Price history

    DateEventPrice
    5/15/2024Sold$410,000-2.4%$197/sqft
    Source: Stellar MLS #A4603662 Report a problem
    4/21/2024Pending sale$420,000$202/sqft
    Source: Stellar MLS #A4603662 Report a problem
    4/6/2024Price change$420,000-1.2%$202/sqft
    Source: Stellar MLS #A4603662 Report a problem
    3/15/2024Listed for sale$425,000+80.9%$205/sqft
    Source: Stellar MLS #A4603662 Report a problem
    6/12/2020Sold$235,000-6%$113/sqft
    Source: Stellar MLS #A4462472 Report a problem
    5/21/2020Pending sale$249,900$120/sqft
    Source: NEW CHAPTER REAL ESTATE #A4462472 Report a problem
    5/15/2020Price change$249,900-2.8%$120/sqft
    Source: NEW CHAPTER REAL ESTATE #A4462472 Report a problem
    4/8/2020Price change$257,000-1.9%$124/sqft
    Source: NEW CHAPTER REAL ESTATE #A4462472 Report a problem
    3/11/2020Listed for sale$262,000+13.9%$126/sqft
    Source: NEW CHAPTER REAL ESTATE #A4462472 Report a problem
    7/7/2018Sold$230,000-4.1%$111/sqft
    Source: Public Record Report a problem
    5/9/2018Listed for sale$239,900$115/sqft
    Source: REALTY EXECUTIVES SOLUTIONS #A4213996 Report a problem
    5/9/2018Pending sale$239,900$115/sqft
    Source: REALTY EXECUTIVES SOLUTIONS #A4213996 Report a problem
    4/25/2018Price change$239,900-2%$115/sqft
    Source: REALTY EXECUTIVES SOLUTIONS #A4213996 Report a problem
    4/25/2018Pending sale$244,900$118/sqft
    Source: REALTY EXECUTIVES SOLUTIONS #A4213996 Report a problem
    4/19/2018Price change$244,900-2%$118/sqft
    Source: REALTY EXECUTIVES SOLUTIONS #A4213996 Report a problem
    3/20/2018Listed for sale$249,900+28.2%$120/sqft
    Source: REALTY EXECUTIVES SOLUTIONS #A4213996 Report a problem
    4/21/2014Listing removed$194,900$94/sqft
    Source: CENTURY 21 All Aces Realty #m5827588 Report a problem
    8/16/2013Listed for sale$194,900-0.1%$94/sqft
    Source: CENTURY 21 All Aces Realty #m5827588 Report a problem
    8/8/2003Sold$195,000+40.8%$94/sqft
    Source: Public Record Report a problem
    8/26/1998Sold$138,500$67/sqft
    Source: Public Record Report a problem

    Public tax history

    YearProperty taxesTax assessment
    2025$5,317 +70.7%$348,249 +47.5%
    2024$3,115 +1.8%$236,180 +3%
    2023$3,061 +3%$229,301 +3%
    2022$2,971 +0.5%$222,622 +3%
    2021$2,957 +30.3%$216,138 +25.9%
    2020$2,270 +2%$171,612 +2.3%
    2019$2,225 $167,754 +7.6%
    2018$2,225 +8.8%$155,835 +2.1%
    2017$2,045 +8.2%$152,630 +2.1%
    2016$1,891 $149,491 +0.7%
    2015$1,891 $148,452 +0.8%
    2014$1,891 +1.6%$147,274 +1.5%
    2013$1,861 +186025%$145,098 +1.3%
    2012$1 $143,275 -6.7%
    2011$1 $153,629 -0.1%
    2010-- $153,707 -4.9%
    2009$2,122 -14.2%$161,545 -7%
    2008$2,472 +5.3%$173,694 +3%
    2007$2,347 -4.3%$168,635 +2.5%
    2006$2,453 +1.6%$164,522 +3%
    2005$2,415 +2.1%$159,730 +3%
    2004$2,364 +22.6%$155,078 +19.9%
    2003$1,928 +7.1%$129,305 +2.4%
    2002$1,800 +3.5%$126,274 +1.6%
    2001$1,739 +1.7%$124,285 +3%
    2000$1,710 $120,665
    Find assessor info on the county website

    Neighborhood: 34203

    Nearby schools

    GreatSchools rating
    Get a cash offer in 3 minutes
    Find out how much your home could sell for in as little as 3 minutes with a no-obligation cash offer.
    Estimated market value
    $388,400
    Get a cash offer in 3 minutes
    Find out how much your home could sell for in as little as 3 minutes with a no-obligation cash offer.
    Estimated market value
    $388,400