Welcome to effortless Colorado living in this stunning ranch-style townhome offering breathtaking views, exceptional privacy, and a finished basement designed for both comfort and entertaining. The beautiful stucco exterior, xeriscaped front landscaping, and private community road create a peaceful first impression, while the HOA takes care of the exterior maintenance, roof, and structures, allowing you to truly enjoy low-maintenance living. The show-stopping feature of this home is the incredible location backing to open space, where panoramic views of the mountains and rolling hills become your everyday backdrop. Watch for bighorn sheep, deer, and a variety of birds and wildlife right from your own backyard. With nearby trails, parks, and restaurants, this home offers both outdoor adventure and everyday convenience. Inside, the warmth of beautiful hardwood floors flows through the kitchen and dining areas. The kitchen offers abundant cabinetry and storage, while the dining room provides a picturesque setting with expansive views, perfect for hosting gatherings or enjoying quiet mornings. The inviting living room features a gas fireplace and a walkout to the covered deck, creating an ideal space to relax and take in the scenery year-round. The main-level primary suite is a private retreat complete with a a walk-out, luxurious 5-piece bathroom featuring a double vanity, soaking tub, and spacious walk-in closet. The finished basement expands the living space with a comfortable family room featuring a wet bar and second gas fireplace, along with a dedicated office, exercise room, and home theater, perfect for movie nights, hobbies, or working from home. Offering incredible views, thoughtful updates, and a lifestyle surrounded by nature, this exceptional ranch townhome is a rare opportunity to enjoy the best of Colorado living with the ease of low-maintenance home ownership.
For sale
Price cut: $20K (8/20)
$749,000
5710 Harbor Pines Point, Colorado Springs, CO 80919
4beds
4,086sqft
Townhouse
Built in 2012
3,920 Square Feet Lot
$-- Zestimate®
$183/sqft
$628/mo HOA
What's special
Private community roadXeriscaped front landscapingBeautiful stucco exterior
- 66 days |
- 391 |
- 15 |
Zillow last checked:
Listing updated:
Listed by:
Andres Martinez 310-597-2089,
Entity Mortgage and Realty
Source: elevateMLS,MLS#: 5289460
Facts & features
Interior
Bedrooms & bathrooms
- Bedrooms: 4
- Bathrooms: 3
- Full bathrooms: 2
- 3/4 bathrooms: 1
Other
- Level: Main
- Area: 285 Square Feet
- Dimensions: 15 x 19
Heating
- Forced Air, Natural Gas
Cooling
- Ceiling Fan(s), Central Air
Appliances
- Included: Dishwasher, Disposal, Down Draft, Dryer, Gas in Kitchen, Microwave, Oven, Refrigerator, Washer
- Laundry: Main Level
Features
- 5-Pc Bath, 9Ft + Ceilings, Pantry, Wet Bar
- Flooring: Carpet, Ceramic Tile, Wood
- Basement: Full,Finished
- Number of fireplaces: 2
- Fireplace features: Basement, Gas, Two
- Common walls with other units/homes: End Unit
Interior area
- Total structure area: 4,086
- Total interior livable area: 4,086 sqft
- Finished area above ground: 2,066
- Finished area below ground: 2,020
Property
Parking
- Total spaces: 2
- Parking features: Attached, Concrete Driveway
- Attached garage spaces: 2
Features
- Patio & porch: Covered
- Has view: Yes
- View description: Mountain(s)
Lot
- Size: 3,920 Square Feet
- Features: Backs to Open Space, Corner Lot, Hiking Trail, Near Park, Front Landscaped
Details
- Parcel number: 7315408026
- Other equipment: Home Theater
Construction
Type & style
- Home type: Townhouse
- Architectural style: Ranch
- Property subtype: Townhouse
- Attached to another structure: Yes
Materials
- Stucco, Framed on Lot
- Roof: Tile
Condition
- Existing Home
- New construction: No
- Year built: 2012
Utilities & green energy
- Water: Municipal
- Utilities for property: Electricity Connected, Natural Gas Connected
Community & HOA
HOA
- Has HOA: Yes
- Services included: Covenant Enforcement, Insurance, Lawn, Maintenance Grounds, Maintenance Structure, Snow Removal, Trash Removal
- HOA fee: $628 monthly
Location
- Region: Colorado Springs
Financial & listing details
- Price per square foot: $183/sqft
- Tax assessed value: $633,033
- Annual tax amount: $2,382
- Date on market: 6/17/2026
- Listing terms: Cash,Conventional,VA Loan
- Electric utility on property: Yes
Estimated market value
Not available
Estimated sales range
Not available
Not available
Price history
| Date | Event | Price |
|---|---|---|
| 8/20/2026 | Price change | $749,000-2.6%$183/sqft |
Source:  elevateMLS #5289460 Report a problem elevateMLS #5289460 Report a problem | ||
| 6/23/2026 | Price change | $769,000-4.9%$188/sqft |
Source: elevateMLS #5289460 Report a problem | ||
| 6/17/2026 | Listed for sale | $809,000+8.6%$198/sqft |
Source: elevateMLS #5289460 Report a problem | ||
| 9/15/2022 | Contingent | $745,000$182/sqft |
Source: elevateMLS #1109433 Report a problem | ||
| 8/25/2022 | Price change | $745,000-0.7%$182/sqft |
Source: elevateMLS #1109433 Report a problem | ||
| 8/4/2022 | Listed for sale | $750,000+63%$184/sqft |
Source: elevateMLS #1109433 Report a problem | ||
| 10/27/2006 | Sold | $460,000+9.5%$113/sqft |
Source: Public Record Report a problem | ||
| 9/22/2004 | Sold | $420,000+87.1%$103/sqft |
Source: Public Record Report a problem | ||
| 5/8/1997 | Sold | $224,419$55/sqft |
Source: Public Record Report a problem | ||
Public tax history
| Year | Property taxes | Tax assessment |
|---|---|---|
| 2024 | $1,988 +8.9% | $42,410 |
| 2023 | $1,825 -7.8% | $42,410 +7.2% |
| 2022 | $1,980 | $39,560 -2.8% |
| 2021 | -- | $40,700 +12.1% |
| 2020 | $1,980 +0.5% | $36,320 |
| 2019 | $1,969 -15.7% | $36,320 +8.1% |
| 2018 | $2,335 +20.5% | $33,600 |
| 2017 | $1,937 -17% | $33,600 -2.2% |
| 2016 | $2,335 +17.3% | $34,340 |
| 2015 | $1,991 +3.3% | $34,340 +7.2% |
| 2014 | $1,928 | $32,040 |
| 2013 | -- | -- |
| 2012 | -- | $18,310 -45.9% |
| 2011 | $2,043 | $33,870 -2.2% |
| 2010 | -- | $34,640 |
| 2009 | -- | $34,640 +1.9% |
| 2008 | -- | $34,000 |
| 2006 | -- | $34,000 +22.4% |
| 2004 | -- | $27,780 |
| 2003 | $1,607 +3.7% | $27,780 -1.7% |
| 2002 | $1,549 +1.9% | $28,250 +7.9% |
| 2001 | $1,520 | $26,190 |
Find assessor info on the county website
Monthly payment
Est. payment
Payment breakdown
Explore the cost of this home by adjusting the details. Changes won't be saved.Climate risks
Neighborhood: Northwest Colorado Springs
Nearby schools
GreatSchools rating
- 9/10Chipeta Elementary SchoolGrades: PK-5Distance: 0.6 mi
- 9/10Holmes Middle SchoolGrades: 6-8Distance: 3.4 mi
- 4/10Coronado High SchoolGrades: 9-12Distance: 3 mi
Schools provided by the listing agent
- District: Colorado Springs 11
Source: elevateMLS. This data may not be complete. We recommend contacting the local school district to confirm school assignments for this home.
- $751,600-- bd-- ba-- sqft5720 Harbor Pines Point, Colorado Springs, CO 80919Off Market
- $751,7003 bd3 ba4k sqft5730 Harbor Pines Point, Colorado Springs, CO 80919Off Market

- $669,5004 bd3 ba2k sqft5735 Harbor Pines Point, Colorado Springs, CO 80919Off Market
- $680,7004 bd3 ba2k sqft5740 Harbor Pines Point, Colorado Springs, CO 80919Off Market
- $727,7004 bd4 ba4k sqft5745 Harbor Pines Point, Colorado Springs, CO 80919Off Market
- $499,0003 bd3 ba1.9k sqft5679 Majestic Dr, Colorado Springs, CO 80919Off Market
- $760,0004 bd4 ba3.6k sqft5750 Harbor Pines Point, Colorado Springs, CO 80919Sold
- $485,2002 bd2 ba1.8k sqft5681 Majestic Dr, Colorado Springs, CO 80919Off Market
A local agent can set up tours, give advice and negotiate with sellers.
Similar homes
- $995,0004 bd4 ba4.4k sqft2845 Brogans Bluff Dr, Colorado Springs, CO 80919For Sale
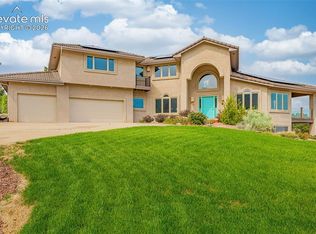
 MLS ID #1990625, Monica Shea CLHMS MRP RENE , Keller Williams Clients Choice Realty. elevateMLS
 - $749,9004 bd3 ba3.3k sqft1924 Payton Cir, Colorado Springs, CO 80915For Sale
 MLS ID #3918969, Edward Behr CRS GRI , The Platinum Group. elevateMLS
 - $1,075,0007 bd5 ba4.6k sqft2565 Kinderhook Ln, Colorado Springs, CO 80919For Sale
 MLS ID #9374715, Damon Caldwell SRES , Keller Williams Clients Choice Realty. elevateMLS
 - $550,0003 bd3 ba3.3k sqft1310 Bison Ridge Dr, Colorado Springs, CO 80919For Sale
 MLS ID #4705800, Amy Thompson, Coldwell Banker Realty. elevateMLS
 - $750,0004 bd3 ba3.7k sqft13060 Penfold Dr, Colorado Springs, CO 80921For SaleMLS ID #8073008, Sarah Macguire, Front Range Real Estate Professionals, LLC. elevateMLS
- $799,9005 bd5 ba4.1k sqft233 Coyote Willow Dr, Colorado Springs, CO 80921For SaleMLS ID #1298482, Dana Smith, ERA Shields Real Estate. elevateMLS
- $865,0005 bd4 ba4.8k sqft4618 Bethany Ct, Colorado Springs, CO 80918For SaleMLS ID #6003385, Taryn Simental, The Cutting Edge. elevateMLS
- $475,0004 bd3 ba2.6k sqft2354 Conservatory Point, Colorado Springs, CO 80918For SaleMLS ID #9915623, Carine Jouanny-Czohara, Colorado RE Group LLC. elevateMLS
- $664,5004 bd4 ba3.4k sqft3670 Arborview Ct, Colorado Springs, CO 80918For SaleMLS ID #2229884, Cameron Yost, Kimmel Realty. elevateMLS
- $715,0004 bd3 ba3.8k sqft1528 Yellow Tail Dr, Colorado Springs, CO 80921For SaleMLS ID #1655795, Gregory Luczak, Coldwell Banker Realty. elevateMLS
- $730,0003 bd3 ba3.4k sqft2415 Veneto Way, Colorado Springs, CO 80921For SaleMLS ID #9047398, Marquesa Hobbs CNE MRP , The Platinum Group. elevateMLS
- $750,0005 bd3 ba3.7k sqft10419 Odin Dr, Colorado Springs, CO 80924For SaleMLS ID #8864220, Chris Cowles, The Cutting Edge. elevateMLS
- $815,0005 bd3 ba3.9k sqft3575 Hollycrest Dr, Colorado Springs, CO 80920For SaleMLS ID #7267062, Paula Romanos MRP SRES , ERA Shields Real Estate. elevateMLS
- $780,0005 bd4 ba4.3k sqft387 Fox Run Cir, Colorado Springs, CO 80921For SaleMLS ID #8317193, Michelle Siffin CRS , The Cutting Edge. elevateMLS
- $750,0006 bd4 ba4.3k sqft7555 Antelope Meadows Cir, Peyton, CO 80831For SaleMLS ID #9526915, Danielle Frisbie CRS EPRO GRI MRP PSA , The Cutting Edge. elevateMLS
- $650,0003 bd3 ba2.1k sqft5545 Scout Ridge Trl, Cascade, CO 80809For SaleMLS ID #3538813, Edward Behr CRS GRI , The Platinum Group. elevateMLS
- $630,0003 bd3 ba3.1k sqft9508 Carriage Creek Point, Colorado Springs, CO 80920For SaleMLS ID #6090096, Ryan Graham, The Platinum Group. elevateMLS
- $684,0004 bd4 ba3.9k sqft1381 Cresson Mine Dr, Colorado Springs, CO 80905For SaleMLS ID #1370121, Carine Jouanny-Czohara, Colorado RE Group LLC. elevateMLS
- $659,0004 bd4 ba3.3k sqft3785 Cherry Plum Dr, Colorado Springs, CO 80920For SaleMLS ID #7795050, Jeff Ryder, Keller Williams Premier Realty. elevateMLS
- $742,0004 bd3 ba2.9k sqft4145 Sudbury Rd, Colorado Springs, CO 80908For SaleMLS ID #1136849, Maya Lewis, Redfin Corporation. elevateMLS
