Welcome to Windsor Estates, Eastman's destination for quality new construction and modern living. Thoughtfully designed with today's homeowner in mind, this home offers the perfect blend of style, functionality, and lasting value. This beautifully built home features 3 bedrooms, 2 bathrooms, and 1,817 square feet, along with a versatile flex room that can easily serve as a home office, playroom, or additional living space-tailored to fit your lifestyle. The open layout creates a natural flow between the main living areas, highlighted by a coffered ceiling in the living room that adds depth and character. The kitchen connects seamlessly to the dining area through a graceful arched entry, creating a defined space while maintaining an open feel. A convenient pantry and durable LVP flooring throughout complete the space with both function and style. The primary suite is designed as a true retreat, featuring a double tray ceiling, walk-in closet, and a well-appointed bath with double vanities, a soaking tub, and a separate tiled shower-offering both comfort and a touch of luxury. Step outside to enjoy the covered back porch, perfect for relaxing or hosting, all overlooking a spacious 0.79-acre lot that provides room to spread out and enjoy the setting. The exterior showcases vertical vinyl board and batten siding with brick skirting on all four sides, delivering a clean, modern look with added durability. The home is serviced by city water and a septic system, combining convenience with efficiency. Don't miss your chance to make this home yours-schedule your showing today. Expected completion date is 5/18/26.
Closed
$314,000
5710 Heritage Ct, Eastman, GA 31023
3beds
1,817sqft
Single Family Residence
Built in 2026
0.79 Acres Lot
$314,200 Zestimate®
$173/sqft
$2,015 Estimated rent
Home value
$314,200
Estimated sales range
Not available
$2,015/mo
Zestimate® history
Owner options
List your home for rent
$2,015/mo
Rent Zestimate®
Find your next renter with Zillow Rental Manager. Plus, with online applications, you can quickly screen prospective tenants – for free.
$2,015/mo
Rent Zestimate®
Refinance and save
$1,957/mo
Est. payment
Refinancing to a lower rate could help reduce your monthly payments and save thousands over the life of the loan.
$1,957/mo
Est. payment
Explore your selling options
Work with a Zillow partner agent
Leverage their expertise and Zillow's premium Showcase listings to get your home seen by more buyers.
Get startedList with your own agent
Get your home in front of millions of buyers by listing it on Zillow.
Learn how to do itSell it yourself
Take full control of how buyers see your home on Zillow by listing For Sale by Owner (FSBO).
List your homeWhat's special
Zillow last checked:
Listing updated:
Listed by:
Rebekah Colson Mullis 478-231-5596,
Good Thing Realty
Bought with:
Stephanie Griffis, 387406
Destination Realty
Source: GAMLS,MLS#: 10741361
Facts & features
Interior
Bedrooms & bathrooms
- Bedrooms: 3
- Bathrooms: 2
- Full bathrooms: 2
- Main level bathrooms: 2
- Main level bedrooms: 3
Rooms
- Room types: Great Room, Office
Dining room
- Features: Separate Room
Heating
- Central, Electric
Cooling
- Ceiling Fan(s), Central Air, Electric
Appliances
- Included: Dishwasher, Electric Water Heater, Oven/Range (Combo), Stainless Steel Appliance(s)
- Laundry: In Hall
Features
- Double Vanity, High Ceilings, Master On Main Level, Separate Shower, Soaking Tub, Split Bedroom Plan, Tile Bath, Tray Ceiling(s), Vaulted Ceiling(s), Walk-In Closet(s)
- Flooring: Other, Tile
- Basement: Concrete
- Attic: Pull Down Stairs
- Has fireplace: No
Interior area
- Total structure area: 1,817
- Total interior livable area: 1,817 sqft
- Finished area above ground: 1,817
- Finished area below ground: 0
Property
Parking
- Parking features: Attached, Garage, Garage Door Opener, Side/Rear Entrance
- Has attached garage: Yes
Features
- Levels: One
- Stories: 1
- Patio & porch: Porch
Lot
- Size: 0.79 Acres
- Features: City Lot, Level
Details
- Parcel number: PORTION OF E10 022A
Construction
Type & style
- Home type: SingleFamily
- Architectural style: Traditional
- Property subtype: Single Family Residence
Materials
- Brick, Vinyl Siding
- Roof: Composition
Condition
- New Construction
- New construction: Yes
- Year built: 2026
Utilities & green energy
- Sewer: Septic Tank
- Water: Public
- Utilities for property: Electricity Available, High Speed Internet, Phone Available, Water Available
Community & HOA
Community
- Features: Walk To Schools
- Subdivision: Windsor Estates
HOA
- Has HOA: No
- Services included: None
Location
- Region: Eastman
Financial & listing details
- Price per square foot: $173/sqft
- Annual tax amount: $100
- Date on market: 4/25/2026
- Cumulative days on market: 39 days
- Listing agreement: Exclusive Right To Sell
- Electric utility on property: Yes
Price history
| Date | Event | Price |
|---|---|---|
| 6/30/2026 | Sold | $314,000+1.6%$173/sqft |
Source:  GAMLS #10741361 Report a problem GAMLS #10741361 Report a problem | ||
| 6/25/2026 | Pending sale | $309,000$170/sqft |
Source: GAMLS #10741361 Report a problem | ||
| 6/25/2026 | Listed for sale | $309,000$170/sqft |
Source: GAMLS #10741361 Report a problem | ||
| 6/3/2026 | Pending sale | $309,000$170/sqft |
Source: GAMLS #10741361 Report a problem | ||
| 4/26/2026 | Listed for sale | $309,000$170/sqft |
Source: GAMLS #10741361 Report a problem | ||
Public tax history
Tax history is unavailable.
Neighborhood: 31023
Nearby homes
- $248,900-- bd2 ba1.5k sqft710 Chennault St, Eastman, GA 31023Off Market
- $263,700-- bd2 ba1.8k sqft5730 Heritage Ct, Eastman, GA 31023Off Market
- $267,4004 bd1 ba2.1k sqft5731 Heritage Ct, Eastman, GA 31023Off Market
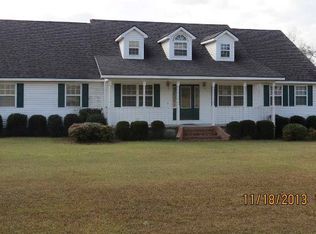
- $164,700-- bd2 ba1.6k sqft524 11th Ave, Eastman, GA 31023Off Market
- $337,7003 bd2 ba2.7k sqft5714 Chennault St, Eastman, GA 31023Off Market
- $131,000-- bd2 ba1.2k sqft1208 12th Ave, Eastman, GA 31023Off Market
- $438,700-- bd3 ba3.7k sqft721 Chennault St, Eastman, GA 31023Off Market
- $286,4003 bd2 ba2k sqft5720 Windsor Way, Eastman, GA 31023Off Market
Nearby schools
GreatSchools rating
- NANorth Dodge Elementary SchoolGrades: K-5Distance: 1.6 mi
- 5/10Dodge County Middle SchoolGrades: 6-8Distance: 0.4 mi
- 5/10Dodge County High SchoolGrades: 9-12Distance: 0.6 mi
Schools provided by the listing agent
- Middle: Dodge
- High: Dodge
Source: GAMLS. This data may not be complete. We recommend contacting the local school district to confirm school assignments for this home.


Get pre-qualified for a loan
At Zillow Home Loans, we can pre-qualify you in as little as 5 minutes with no impact to your credit score.An equal housing lender. NMLS #10287.
- Georgia
- Dodge County
- Eastman
- 31023
- 5710 Heritage Ct
Nearby cities
Nearby zip codes
Other Eastman Topics
