Skip main navigation
Sold for $405,000
  • $405,000

    5710 Junipertree Ln, Capitol Heights, MD 20743

    3beds
    1,716sqft
    Single Family Residence
    Built in 1988
    7,500 Square Feet Lot
    $419,100 Zestimate®
    $236/sqft
    $2,727 Estimated rent

    Home value

    $419,100

    $398,000 - $440,000

    $2,727/mo

    Zestimate® history
    Loading
    Loading...

    Owner options

    List your home for rent

    $2,727/mo

    Rent Zestimate®

    Find your next renter with Zillow Rental Manager. Plus, with online applications, you can quickly screen prospective tenants – for free.

    Learn more

    $2,727/mo

    Rent Zestimate®

    Refinance and save

    $2,537/mo

    Est. payment

    Refinancing to a lower rate could help reduce your monthly payments and save thousands over the life of the loan.

    See today's rates

    $2,537/mo

    Est. payment

    Explore your selling options

    Work with a Zillow partner agent

    Leverage their expertise and Zillow's premium Showcase listings to get your home seen by more buyers.

    Get started

    List with your own agent

    Get your home in front of millions of buyers by listing it on Zillow.

    Learn how to do it

    Sell it yourself

    Take full control of how buyers see your home on Zillow by listing For Sale by Owner (FSBO).

    List your home

    What's special

    Private backyardWhole foods marketAmple storage spaceDesirable capital heightsModern finishesHigh-end materialsLight filled foyer
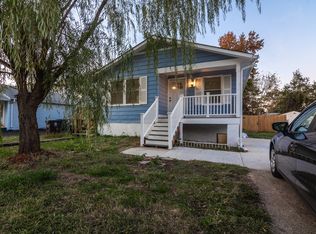
    Welcome to this stunning home in desirable Capital Heights that is gorgeous inside and outside and truly move-in ready! Updated with high-end materials and modern finishes, this home is sure to please the pickiest buyer! This is the one you have been waiting for! Enter into a light filled foyer that leads to the main level which is flooded with natural sunlight. The whole house boasts trendy new luxury vinyl floors and is sun lit through and through - sunglasses are recommended! The living room opens to a splendid kitchen with new quartz counters, new enhanced cabinetry with ample storage space, and stainless steel appliances and opens to a deck and the private backyard. There are two bedrooms with closets as well as a spacious bathroom with the latest tiles, faucets, and a shower. The fully finished lower level boasts new floors, recessed lights, windows, a recreation room, a bedroom, and a full bath. There is a laundry/utility room that has plenty of space for storage and access to the backyard. New roof and HVAC and so much more. The home has a deck and a private backyard that is perfect for outdoor entertaining and relaxation. Driveway for parking and plentiful street parking. This home has a prime location for easy access to commuter routes 495, Route 214, shopping, dining, parks, trails, and entertainment. This property is minutes away from Fairmount Heights Park, Birchleaf Park, Whole Foods Market, K & Y Grocery, FexEx Field and Restaurants.

    Zillow last checked:

    Listing updated:

    Listed by:

    Mandy Kaur 571-278-8008,

    Redfin Corp

    Bought with:

    Brandon Nguyen

    Real Broker, LLC

    Source: Bright MLS,MLS#: MDPG2081000MLS Logo

    Facts & features

    Interior

    Bedrooms & bathrooms
    • Bedrooms: 3
    • Bathrooms: 2
    • Full bathrooms: 2
    • Main level bathrooms: 1
    • Main level bedrooms: 2
    Basement
    • Area: 858
    Heating
    • Heat Pump, Electric
    Cooling
    • Central Air, Electric
    Appliances
    • Included: Dishwasher, Disposal, Cooktop, Oven/Range - Electric, Stainless Steel Appliance(s), Exhaust Fan, Microwave, Refrigerator, Water Heater, Electric Water Heater
    • Laundry: Has Laundry, In Basement, Hookup, Washer/Dryer Hookups Only, Laundry Room
    Features
    • Ceiling Fan(s), Family Room Off Kitchen, Floor Plan - Traditional, Eat-in Kitchen, Kitchen - Table Space, Attic, Breakfast Area, Built-in Features, Combination Kitchen/Dining, Dining Area, Recessed Lighting, Soaking Tub, Bathroom - Stall Shower, Bathroom - Tub Shower, Upgraded Countertops, Walk-In Closet(s), Other
    • Flooring: Carpet, Wood, Ceramic Tile
    • Basement: Full,Connecting Stairway,Finished,Heated,Improved,Interior Entry,Exterior Entry,Rear Entrance,Shelving,Space For Rooms,Windows
    • Has fireplace: No
    Interior area
    • Total structure area: 1,716
    • Total interior livable area: 1,716 sqft
    • Finished area above ground: 858
    • Finished area below ground: 858

    Property

    Parking
    • Total spaces: 2
    • Parking features: Concrete, Driveway, Off Site
    • Uncovered spaces: 2
    Accessibility
    • Accessibility features: None
    Features
    • Levels: Split Foyer,Two
    • Stories: 2
    • Exterior features: Extensive Hardscape, Lighting
    • Pool features: None
    Lot
    • Size: 7,500 sqft
    Details
    • Additional structures: Above Grade, Below Grade
    • Parcel number: 17182033801
    • Zoning: RSF65
    • Special conditions: Standard

    Construction

    Type & style
    • Home type: SingleFamily
    • Property subtype: Single Family Residence
    Materials
    • Frame
    • Foundation: Other
    • Roof: Asphalt
    Condition
    • Excellent
    • New construction: No
    • Year built: 1988
    • Major remodel year: 2023

    Utilities & green energy

    • Sewer: Public Sewer
    • Water: Public

    Community & neighborhood

    Security
    • Security features: Smoke Detector(s)
    Location
    • Region: Capitol Heights
    • Subdivision: Cedar Heights

    Other

    Other facts
    • Listing agreement: Exclusive Right To Sell
    • Listing terms: Conventional,Cash,VA Loan,Other
    • Ownership: Fee Simple

    Price history

    DateEventPrice
    7/14/2023Sold$405,000+8%$236/sqft
    Source: Bright MLS #MDPG2081000 Report a problem
    6/20/2023Pending sale$375,000$219/sqft
    Source: Bright MLS #MDPG2081000 Report a problem
    6/14/2023Listed for sale$375,000+51.8%$219/sqft
    Source: Bright MLS #MDPG2081000 Report a problem
    4/10/2023Sold$247,008-1.3%$144/sqft
    Source: Public Record Report a problem
    6/7/2022Sold$250,200+0.1%$146/sqft
    Source: Public Record Report a problem
    9/18/2019Listing removed$250,000$146/sqft
    Source: Keller Williams Realty Alliance Group Reston #MDPG532364 Report a problem
    6/21/2019Listed for sale$250,000-13.8%$146/sqft
    Source: Keller Williams Realty Alliance Group Reston #MDPG532364 Report a problem
    3/13/2008Sold$290,000+107.1%$169/sqft
    Source: Public Record Report a problem
    7/8/2003Sold$140,000+32.4%$82/sqft
    Source: Public Record Report a problem
    2/6/2002Sold$105,756-7.2%$62/sqft
    Source: Public Record Report a problem
    2/17/1994Sold$113,950$66/sqft
    Source: Public Record Report a problem

    Public tax history

    YearProperty taxesTax assessment
    2025$5,255 +52.5%$354,367 +14.4%
    2024$3,445 +16.8%$309,833 +16.8%
    2023$2,950 $265,300
    2022$2,950 +11.8%$265,300 +11.8%
    2021$2,640 +6.3%$237,367 +6.3%
    2020$2,484 -10.8%$223,400 +19.3%
    2019$2,784 $187,333
    2018$2,784 +10.7%$187,333 +10.7%
    2017$2,516 -29.6%$169,300 +5.6%
    2016$3,575 $160,333 +5.9%
    2015$3,575 $151,367 +6.3%
    2014$3,575 $142,400
    2013-- $142,400
    2012-- $142,400 -36.9%
    2011-- $225,610 +0.2%
    2010-- $225,186 +0.2%
    2009-- $224,763 +0.2%
    2008-- $224,340 +14.9%
    2007-- $195,260 +17.5%
    2006-- $166,180 +21.2%
    2005-- $137,100 +3.7%
    2004-- $132,212
    2003-- $132,212 +8%
    2002-- $122,440 +2.7%
    2001-- $119,172

    Find assessor info on the county website

    Neighborhood: Cedar Heights

    Nearby schools

    GreatSchools rating
    Schools provided by the listing agent
    • Elementary: Robert R. Gray
    • Middle: G James Gholson
    • High: Fairmont Heights
    • District: Prince George's County Public Schools

    Source: Bright MLS. This data may not be complete. We recommend contacting the local school district to confirm school assignments for this home.

    Get pre-qualified for a loan
    At Zillow Home Loans, we can pre-qualify you in as little as 5 minutes with no impact to your credit score.

    An equal housing lender. NMLS #10287.