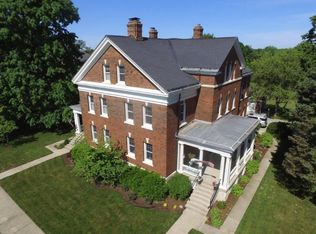
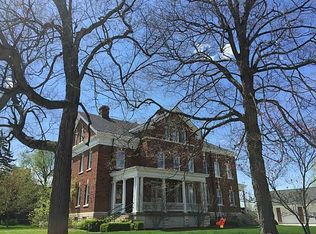
The appeal of this home starts at the curb! The history of this Officer's home at the former Fort Benjamin Harrison is apparent both inside and out. The solid brick construction impresses and imposes a sense of strength and stability. Step inside and appreciate the scale and proportion of the lofty ceilings, great natural light, and generously deep molding/trim. Gleaming hardwood floors, an updated kitchen & bathrooms; multiple fireplaces; delightful exposed & sealed brick; and lovely neutral paint all add to the charm and livability of this 5-bedroom, 3.5 bath home. No detail has been overlooked - including Monogram range; claw foot tub in the primary; basement recreation room with pool table and a theater room. Meticulously maintained, notice that the electric/plumbing/mechanicals/roof are fully modernized. Imagine Sunday afternoons and quiet evenings on the front porch as you look over the 34-acre green space that hosted military parades for more than a century. The backyard borders an 1,800-acre State park, and deer, fox, and eagles are frequent visitors. Walk down the street to enjoy the 18-hole Pete Dye golf course. Welcome to your real estate paradox - old but new; large but cozy; historic but fresh & functional!
Sold
$700,000
5710 Lawton Loop West Dr, Indianapolis, IN 46216
5beds
5,201sqft
Residential, Single Family Residence
Built in 1908
0.44 Acres Lot
$700,200 Zestimate®
$135/sqft
$3,468 Estimated rent
Home value
$700,200
$665,000 - $735,000
$3,468/mo
Zestimate® history
Owner options
List your home for rent
$3,468/mo
Rent Zestimate®
Find your next renter with Zillow Rental Manager. Plus, with online applications, you can quickly screen prospective tenants – for free.
$3,468/mo
Rent Zestimate®
Refinance and save
$3,704/mo
Est. payment
Refinancing to a lower rate could help reduce your monthly payments and save thousands over the life of the loan.
$3,704/mo
Est. payment
Explore your selling options
Work with a Zillow partner agent
Leverage their expertise and Zillow's premium Showcase listings to get your home seen by more buyers.
Get startedList with your own agent
Get your home in front of millions of buyers by listing it on Zillow.
Learn how to do itSell it yourself
Take full control of how buyers see your home on Zillow by listing For Sale by Owner (FSBO).
List your homeWhat's special
Theater roomMultiple fireplacesMonogram rangeSolid brick constructionLofty ceilingsGreat natural lightUpdated kitchen
Zillow last checked:
Listing updated:
Listed by:
Kristi Gaynor 317-403-0548,
F.C. Tucker Company
Bought with:
Kimberly Duncan
Keller Williams Indy Metro NE
Source: MIBOR as distributed by MLS GRID,MLS#: 22082891
Facts & features
Interior
Bedrooms & bathrooms
- Bedrooms: 5
- Bathrooms: 4
- Full bathrooms: 3
- 1/2 bathrooms: 1
- Main level bathrooms: 1
Primary bedroom
- Level: Upper
- Area: 240 Square Feet
- Dimensions: 16x15
Bedroom 2
- Level: Upper
- Area: 192 Square Feet
- Dimensions: 16x12
Bedroom 3
- Level: Upper
- Area: 168 Square Feet
- Dimensions: 14x12
Bedroom 4
- Level: Upper
- Area: 196 Square Feet
- Dimensions: 14x14
Bedroom 5
- Level: Upper
- Area: 165 Square Feet
- Dimensions: 15x11
Bonus room
- Level: Basement
- Area: 152 Square Feet
- Dimensions: 19x8
Dining room
- Level: Main
- Area: 192 Square Feet
- Dimensions: 16x12
Other
- Level: Basement
- Area: 238 Square Feet
- Dimensions: 17x14
Kitchen
- Level: Main
- Area: 228 Square Feet
- Dimensions: 19x12
Laundry
- Level: Upper
- Area: 18 Square Feet
- Dimensions: 6x3
Living room
- Level: Main
- Area: 238 Square Feet
- Dimensions: 17x14
Play room
- Level: Basement
- Area: 567 Square Feet
- Dimensions: 27x21
Heating
- Forced Air, Natural Gas
Cooling
- Central Air
Appliances
- Included: Dishwasher, Dryer, Disposal, Refrigerator, Washer
- Laundry: Laundry Room, Upper Level
Features
- Built-in Features, Kitchen Island, Ceiling Fan(s), Hardwood Floors, High Speed Internet, Eat-in Kitchen, Pantry, Smart Thermostat
- Flooring: Hardwood
- Windows: Wood Work Painted
- Basement: Finished
- Number of fireplaces: 3
- Fireplace features: Dining Room, Gas Log, Living Room, Primary Bedroom
Interior area
- Total structure area: 5,201
- Total interior livable area: 5,201 sqft
- Finished area below ground: 1,404
Property
Parking
- Total spaces: 2
- Parking features: Detached
- Garage spaces: 2
Features
- Levels: Three Or More
- Patio & porch: Covered, Patio
- Exterior features: Fire Pit
- Has view: Yes
- View description: Park/Greenbelt, Trees/Woods
Lot
- Size: 0.44 Acres
- Features: Mature Trees
Details
- Parcel number: 490806103035000407
- Horse amenities: None
Construction
Type & style
- Home type: SingleFamily
- Architectural style: Colonial
- Property subtype: Residential, Single Family Residence
Materials
- Brick
- Foundation: Brick/Mortar
Condition
- Updated/Remodeled
- New construction: No
- Year built: 1908
Utilities & green energy
- Water: Public
Community & HOA
Community
- Subdivision: Boston Commons
HOA
- Has HOA: Yes
- HOA fee: $185 monthly
Location
- Region: Indianapolis
Financial & listing details
- Price per square foot: $135/sqft
- Tax assessed value: $449,400
- Annual tax amount: $5,138
- Date on market: 5/8/2026
- Cumulative days on market: 11 days
Price history
| Date | Event | Price |
|---|---|---|
| 7/2/2026 | Sold | $700,000$135/sqft |
Source:  MIBOR as distributed by MLS GRID #22082891 Report a problem MIBOR as distributed by MLS GRID #22082891 Report a problem | ||
| 5/20/2026 | Pending sale | $700,000$135/sqft |
Source: MIBOR as distributed by MLS GRID #22082891 Report a problem | ||
| 5/8/2026 | Listed for sale | $700,000+97.3%$135/sqft |
Source: MIBOR as distributed by MLS GRID #22082891 Report a problem | ||
| 5/10/2002 | Sold | $354,711$68/sqft |
Source: Agent Provided Report a problem | ||
Public tax history
| Year | Property taxes | Tax assessment |
|---|---|---|
| 2025 | $5,061 +1% | $449,400 -2.4% |
| 2024 | $5,011 +2.7% | $460,300 +0.5% |
| 2023 | $4,878 +39.5% | $458,200 +4.5% |
| 2022 | $3,498 -6.5% | $438,600 +40.7% |
| 2021 | $3,742 +13.2% | $311,800 -5.4% |
| 2020 | $3,305 +1.1% | $329,500 -0.3% |
| 2019 | $3,270 +0.6% | $330,500 +1.1% |
| 2018 | $3,250 -0.6% | $327,000 +0.6% |
| 2017 | $3,269 +0.9% | $325,000 +1.2% |
| 2016 | $3,238 -31.9% | $321,100 -32.4% |
| 2014 | $4,753 +34.8% | $475,300 |
| 2013 | $3,525 | $475,300 -1.1% |
| 2012 | $3,525 | $480,600 +18.1% |
| 2011 | -- | $407,100 +0.7% |
| 2010 | $4,042 | $404,200 |
| 2009 | $4,042 | $404,200 -4.9% |
| 2007 | -- | $425,100 +25.5% |
| 2006 | -- | $338,800 +75% |
| 2005 | -- | $193,600 |
| 2004 | -- | $193,600 |
Find assessor info on the county website
Neighborhood: 46216
Nearby homes
- $562,7005 bd3 ba5.4k sqft5712 Lawton Loop West Dr, Indianapolis, IN 46216Off Market
- $565,6005 bd3 ba5.4k sqft5704 Lawton Loop West Dr, Indianapolis, IN 46216Off Market
- $599,0005 bd3 ba4.1k sqft5720 Lawton Loop West Dr, Indianapolis, IN 46216Off Market
- $568,0004 bd2 ba4.1k sqft5722 Lawton Loop West Dr, Indianapolis, IN 46216Off Market
- $551,2005 bd2 ba5.4k sqft5702 Lawton Loop West Dr, Indianapolis, IN 46216Off Market
- $895,3006 bd5 ba7k sqft5730 Lawton Loop West Dr, Indianapolis, IN 46216Off Market
- $354,4004 bd3 ba2.5k sqft5674 Lawton Loop West Dr, Indianapolis, IN 46216Off Market
- $356,5003 bd3 ba2.1k sqft5676 Lawton Loop West Dr, Indianapolis, IN 46216Off Market
Nearby schools
GreatSchools rating
- 5/10Crestview Elementary SchoolGrades: 1-6Distance: 2.1 mi
- 3/10Belzer Middle SchoolGrades: 7-8Distance: 1.1 mi
- 3/10Lawrence Central High SchoolGrades: 9-12Distance: 1.2 mi
Get a cash offer in 3 minutes
Find out how much your home could sell for in as little as 3 minutes with a no-obligation cash offer.
Estimated market value
$700,200
Get a cash offer in 3 minutes
Find out how much your home could sell for in as little as 3 minutes with a no-obligation cash offer.
Estimated market value
$700,200
- Indiana
- Marion County
- Lawrence
- 46216
- 5710 Lawton Loop West Dr
Nearby cities
Nearby zip codes
Other Lawrence Topics
