Located in the highly sought after Legacy Village Subdivision this masterfully designed home is in the heart of Wylie school district. Spacious open floor plan with split bedroom configuration. Gorgeous kitchen with large island and walk-in pantry. Custom built-in storage in the living room. Primary suite offers walk in closet, a sizable shower, dual sinks, and a soaker tub. High ceilings and great natural lighting throughout this gem. The backyard is ready to entertain with custom built extended patio. Minimal maintenance with an HOA that covers lawn care. What more could you ask for? Schedule your appointment and make it yours!
Sold
Price Unknown
5710 Legacy Dr, Abilene, TX 79606
3beds
1,706sqft
Single Family Residence
Built in 2017
5,488 Square Feet Lot
$348,100 Zestimate®
$--/sqft
$3,127 Estimated rent
Home value
$348,100
$324,000 - $372,000
$3,127/mo
Zestimate® history
Owner options
List your home for rent
$3,127/mo
Rent Zestimate®
Find your next renter with Zillow Rental Manager. Plus, with online applications, you can quickly screen prospective tenants – for free.
$3,127/mo
Rent Zestimate®
Refinance and save
$140/mo
Est. payment
Refinancing to a lower rate could help reduce your monthly payments and save thousands over the life of the loan.
$140/mo
Est. payment
Explore your selling options
Work with a Zillow partner agent
Leverage their expertise and Zillow's premium Showcase listings to get your home seen by more buyers.
Get startedList with your own agent
Get your home in front of millions of buyers by listing it on Zillow.
Learn how to do itSell it yourself
Take full control of how buyers see your home on Zillow by listing For Sale by Owner (FSBO).
List your homeWhat's special
Open floor planHigh ceilingsGreat natural lightingSplit bedroom configurationCustom built-in storageCustom built extended patioSoaker tub
Zillow last checked:
Listing updated:
Listed by:
Matthew Armstrong 0720051 325-692-4488,
KW SYNERGY* 325-692-4488
Bought with:
Ethan Stewart-Duke
Fathom Realty
Source: NTREIS,MLS#: 20984230
Facts & features
Interior
Bedrooms & bathrooms
- Bedrooms: 3
- Bathrooms: 2
- Full bathrooms: 2
Primary bedroom
- Level: First
- Dimensions: 0 x 0
Living room
- Level: First
- Dimensions: 0 x 0
Heating
- Central
Cooling
- Central Air
Appliances
- Included: Dishwasher, Disposal
- Laundry: Laundry in Utility Room
Features
- Kitchen Island
- Flooring: Carpet, Luxury Vinyl Plank
- Has basement: No
- Has fireplace: No
Interior area
- Total interior livable area: 1,706 sqft
Property
Parking
- Total spaces: 2
- Parking features: Driveway, Garage Faces Front, Garage, Garage Door Opener
- Attached garage spaces: 2
- Has uncovered spaces: Yes
Features
- Levels: One
- Stories: 1
- Patio & porch: Patio
- Pool features: None
Lot
- Size: 5,488 Square Feet
Details
- Parcel number: 982665
Construction
Type & style
- Home type: SingleFamily
- Architectural style: Detached
- Property subtype: Single Family Residence
Materials
- Brick, Stucco
- Roof: Composition
Condition
- Year built: 2017
Utilities & green energy
- Sewer: Public Sewer
- Water: Public
- Utilities for property: Sewer Available, Water Available
Community & HOA
Community
- Subdivision: Legacy Village 1
HOA
- Has HOA: Yes
- Amenities included: Maintenance Front Yard
- Services included: Maintenance Grounds
- HOA fee: $140 monthly
- HOA name: Legacy Village
- HOA phone: 405-550-1624
Location
- Region: Abilene
Financial & listing details
- Tax assessed value: $314,605
- Annual tax amount: $7,118
- Date on market: 6/28/2025
- Cumulative days on market: 61 days
- Listing terms: Cash,Conventional,FHA,VA Loan
Price history
| Date | Event | Price |
|---|---|---|
| 9/30/2025 | Sold | -- |
Source: NTREIS #20984230 Report a problem | ||
| 9/18/2025 | Pending sale | $329,900$193/sqft |
Source: NTREIS #20984230 Report a problem | ||
| 8/29/2025 | Contingent | $329,900$193/sqft |
Source: NTREIS #20984230 Report a problem | ||
| 8/19/2025 | Price change | $329,900-2.9%$193/sqft |
Source: NTREIS #20984230 Report a problem | ||
| 8/4/2025 | Price change | $339,900-2.9%$199/sqft |
Source: NTREIS #20984230 Report a problem | ||
| 6/28/2025 | Listed for sale | $349,900+41.7%$205/sqft |
Source: NTREIS #20984230 Report a problem | ||
| 6/29/2020 | Listing removed | $247,000$145/sqft |
Source: RE/MAX Abilene #14319864 Report a problem | ||
| 5/25/2020 | Price change | $247,000-0.8%$145/sqft |
Source: RE/MAX OF ABILENE #14319864 Report a problem | ||
| 4/24/2020 | Price change | $249,000-0.8%$146/sqft |
Source: RE/MAX OF ABILENE #14319864 Report a problem | ||
| 4/11/2020 | Listed for sale | $251,000+3.9%$147/sqft |
Source: RE/MAX OF ABILENE #14319864 Report a problem | ||
| 6/13/2018 | Sold | -- |
Source: Agent Provided Report a problem | ||
| 2/3/2018 | Listed for sale | $241,500$142/sqft |
Source: RE/MAX OF ABILENE #13769391 Report a problem | ||
Public tax history
| Year | Property taxes | Tax assessment |
|---|---|---|
| 2025 | $5,742 +2.4% | $314,605 +8.7% |
| 2024 | $5,610 +9.8% | $289,349 -1.4% |
| 2023 | $5,107 -9.5% | $293,494 +8.1% |
| 2022 | $5,645 | $271,388 +10% |
| 2021 | -- | $246,716 +2.2% |
| 2020 | $5,608 -10.1% | $241,314 +1.3% |
| 2019 | $6,240 +745% | $238,274 +225.3% |
| 2018 | $738 | $73,243 +148.3% |
| 2017 | $738 +3.8% | $29,500 |
| 2016 | $711 +7.4% | $29,500 |
| 2015 | $663 | $29,500 |
| 2014 | $663 | $29,500 +3.5% |
| 2013 | -- | $28,500 -17.4% |
| 2012 | -- | $34,500 |
Find assessor info on the county website
Neighborhood: Chimney Rock
Nearby homes
- $325,9003 bd2 ba1.7k sqft5702 Legacy Dr, Abilene, TX 79606Off Market

- $392,5003 bd2 ba1.8k sqft5901 Legacy, Abilene, TX 79606Off Market
- $377,9003 bd3 ba1.9k sqft5718 Legacy Dr, Abilene, TX 79606Off Market

- $343,2003 bd2 ba1.8k sqft5698 Legacy Dr, Abilene, TX 79606Off Market
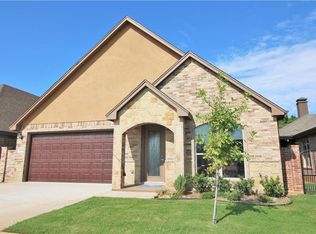
- $376,0003 bd2 ba1.9k sqft5726 Legacy Dr, Abilene, TX 79606Off Market
- $359,9003 bd2 ba2.1k sqft9 Hoylake Dr, Abilene, TX 79606Off Market
- $368,4003 bd2 ba1.9k sqft5690 Legacy Dr, Abilene, TX 79606Off Market
- $--4 bd3 ba2.7k sqft11 Hoylake Dr, Abilene, TX 79606Sold
Nearby schools
GreatSchools rating
- NAWylie Elementary SchoolGrades: K-2Distance: 1.7 mi
- 9/10Wylie West Junior High SchoolGrades: 5-8Distance: 2.4 mi
- 7/10Wylie High SchoolGrades: 9-12Distance: 2 mi
Schools provided by the listing agent
- Elementary: Wylie West
- High: Wylie
- District: Wylie ISD, Taylor Co.
Source: NTREIS. This data may not be complete. We recommend contacting the local school district to confirm school assignments for this home.
- Texas
- Taylor County
- Abilene
- 79606
- Chimney Rock
- 5710 Legacy Dr
Nearby cities
Nearby neighborhoods
Nearby zip codes
Other Abilene Topics
