Located in the heart of Lower Greenville, this MOVE-IN READY condo offers easy access to dining, shopping, nightlife, and more, all while being slated to highly sought-after Mockingbird Elementary.
Grab breakfast at the Corner Market and flower shop, enjoy dinner at Sundown before catching live music next door at the Granada, or unwind on the patios at Gloria’s and Snuffer’s — all just moments from your front door.
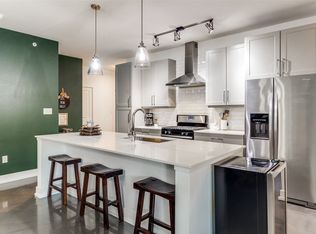
This SECOND FLOOR CORNER UNIT WITH NO NEIGHBORS ABOVE with lots of natural light and features city views accented by mature trees. Thoughtful upgrades include RECESSED SMART LIGHTING CONNECTED TO GOOGLE HOME HUB, ADDED CEILING FANS, UPGRADED LIGHTING, CUSTOM WINDOW TREATMENTS, WHITE OAK ACCENT WALL, SOLID WOOD BARN DOORS, FRAME-LESS GLASS SHOWERS, CUSTOM CLOSET AND STORAGE SYSTEMS, and a TURFED BALCONY designed for low-maintenance living. Engineered hardwood flooring throughout and elevated designer finishes create a stylish and functional turn-key home.
Ask to see the virtual tour!
Sold
Price Unknown
5710 McCommas Blvd #202, Dallas, TX 75206
2beds
1,684sqft
Condominium
Built in 2016
-- sqft lot
$398,900 Zestimate®
$--/sqft
$4,283 Estimated rent
Home value
$398,900
$367,000 - $431,000
$4,283/mo
Zestimate® history
Owner options
List your home for rent
$4,283/mo
Rent Zestimate®
Find your next renter with Zillow Rental Manager. Plus, with online applications, you can quickly screen prospective tenants – for free.
$4,283/mo
Rent Zestimate®
Refinance and save
$474/mo
Est. payment
Refinancing to a lower rate could help reduce your monthly payments and save thousands over the life of the loan.
$474/mo
Est. payment
Explore your selling options
Work with a Zillow partner agent
Leverage their expertise and Zillow's premium Showcase listings to get your home seen by more buyers.
Get startedList with your own agent
Get your home in front of millions of buyers by listing it on Zillow.
Learn how to do itSell it yourself
Take full control of how buyers see your home on Zillow by listing For Sale by Owner (FSBO).
List your homeWhat's special
Lots of natural lightEngineered hardwood flooring throughoutCustom window treatmentsAdded ceiling fansElevated designer finishesSolid wood barn doorsWhite oak accent wall
Zillow last checked:
Listing updated:
Listed by:
Naz Hormozi 0736075 214-828-4300,
Coldwell Banker Realty 214-828-4300
Bought with:
Monica Maldonado, 0727491
Allie Beth Allman & Assoc.
Source: NTREIS,MLS#: 21252573
Facts & features
Interior
Bedrooms & bathrooms
- Bedrooms: 2
- Bathrooms: 2
- Full bathrooms: 2
Primary bedroom
- Features: Ceiling Fan(s), Dual Sinks, En Suite Bathroom, Garden Tub/Roman Tub, Separate Shower, Walk-In Closet(s)
- Level: First
- Dimensions: 1 x 1
Bedroom
- Features: Closet Cabinetry, Ceiling Fan(s), En Suite Bathroom, Walk-In Closet(s)
- Level: First
- Dimensions: 1 x 1
Primary bathroom
- Features: Built-in Features, Dual Sinks, Double Vanity, En Suite Bathroom, Granite Counters, Garden Tub/Roman Tub, Stone Counters, Separate Shower
- Level: First
- Dimensions: 1 x 1
Dining room
- Level: First
- Dimensions: 1 x 1
Other
- Features: Built-in Features, En Suite Bathroom, Granite Counters, Stone Counters
- Level: First
- Dimensions: 1 x 1
Kitchen
- Features: Built-in Features, Eat-in Kitchen, Kitchen Island, Stone Counters, Walk-In Pantry
- Level: First
- Dimensions: 1 x 1
Laundry
- Level: First
- Dimensions: 1 x 1
Living room
- Level: First
- Dimensions: 1 x 1
Office
- Features: Built-in Features
- Level: First
- Dimensions: 1 x 1
Heating
- Central
Cooling
- Central Air, Ceiling Fan(s), Gas
Appliances
- Included: Some Gas Appliances, Built-In Gas Range, Dryer, Dishwasher, Disposal, Gas Oven, Gas Range, Gas Water Heater, Ice Maker, Microwave, Plumbed For Gas, Refrigerator, Vented Exhaust Fan, Washer
- Laundry: Electric Dryer Hookup, Gas Dryer Hookup, Laundry in Utility Room
Features
- Chandelier, Decorative/Designer Lighting Fixtures, Double Vanity, Eat-in Kitchen, High Speed Internet, Kitchen Island, Open Floorplan, Pantry, Smart Home, Natural Woodwork, Walk-In Closet(s), Wired for Sound
- Flooring: Engineered Hardwood
- Windows: Window Coverings
- Has basement: No
- Has fireplace: No
Interior area
- Total interior livable area: 1,684 sqft
Property
Parking
- Total spaces: 2
- Parking features: Assigned, Common, Underground, Electric Gate, Enclosed, Garage Faces Front, Garage, Garage Door Opener, Gated, Inside Entrance, Lighted, Secured
- Attached garage spaces: 2
Features
- Levels: One
- Stories: 1
- Patio & porch: Covered, Patio, Rooftop, Balcony
- Exterior features: Balcony, Dog Run, Outdoor Grill, Rain Gutters
- Pool features: None
- Fencing: Metal
Lot
- Size: 0.97 Acres
- Features: Landscaped
Details
- Parcel number: 00C27110000300202
Construction
Type & style
- Home type: Condo
- Architectural style: Contemporary/Modern
- Property subtype: Condominium
- Attached to another structure: Yes
Materials
- Stucco
- Foundation: Slab
- Roof: Composition
Condition
- Resale
- Year built: 2016
Utilities & green energy
- Sewer: Public Sewer
- Water: Public
- Utilities for property: Sewer Available, Water Available
Community & HOA
Community
- Features: Elevator, Gated
- Security: Carbon Monoxide Detector(s), Fire Alarm, Fire Sprinkler System, Security Gate, Gated Community, Smoke Detector(s)
- Subdivision: Greenwood Flats Condominiums
HOA
- Has HOA: Yes
- Amenities included: Maintenance Front Yard
- Services included: Association Management, Gas, Insurance, Maintenance Grounds, Maintenance Structure, Sewer, Trash, Water
- HOA fee: $474 monthly
- HOA name: Proper Hoa Management
- HOA phone: 214-378-1112
Location
- Region: Dallas
Financial & listing details
- Tax assessed value: $522,040
- Annual tax amount: $11,624
- Date on market: 5/7/2026
- Cumulative days on market: 100 days
- Listing terms: Cash,Conventional,FHA
- Exclusions: Tom Dixon pendant lighting over the island, TV brackets located in living room and primary bedroom.
Price history
| Date | Event | Price |
|---|---|---|
| 9/11/2026 | Sold | -- |
Source: NTREIS #21252573 Report a problem | ||
| 8/24/2026 | Pending sale | $439,000$261/sqft |
Source: NTREIS #21252573 Report a problem | ||
| 8/18/2026 | Contingent | $439,000$261/sqft |
Source: NTREIS #21252573 Report a problem | ||
| 6/28/2026 | Price change | $439,000-4.4%$261/sqft |
Source: NTREIS #21252573 Report a problem | ||
| 5/7/2026 | Listed for sale | $459,000$273/sqft |
Source: NTREIS #21252573 Report a problem | ||
Public tax history
| Year | Property taxes | Tax assessment |
|---|---|---|
| 2025 | $11,624 +43.6% | $522,040 |
| 2024 | $8,095 +8.4% | $522,040 +19.2% |
| 2023 | $7,468 -9.6% | $437,840 |
| 2022 | $8,263 +2.8% | $437,840 +17.2% |
| 2021 | $8,036 -2.2% | $373,460 +0.6% |
| 2020 | $8,216 -0.8% | $371,300 |
| 2019 | $8,279 -9.8% | $371,300 -5.8% |
| 2018 | $9,177 | $394,210 |
| 2017 | -- | $394,210 |
Find assessor info on the county website
Neighborhood: Lower Greenville
Nearby homes
- $522,3002 bd2 ba1.6k sqft5710 McCommas Blvd UNIT 302, Dallas, TX 75206Off Market
- $439,0002 bd3 ba1.6k sqft5718 McCommas Blvd UNIT 302, Dallas, TX 75206For Sale

- $--2 bd2 ba1.6k sqft5710 McCommas Blvd #103, Dallas, TX 75206Sold
- $450,0002 bd3 ba1.6k sqft5710 McCommas Blvd UNIT 101, Dallas, TX 75206For Sale

- $505,5002 bd2 ba1.6k sqft5718 McCommas Blvd UNIT 104, Dallas, TX 75206Off Market
- $--2 bd3 ba1.6k sqft5710 McCommas Blvd #108, Dallas, TX 75206Off Market
- $501,9002 bd2 ba1.6k sqft5710 McCommas Blvd #102, Dallas, TX 75206Off Market
- $507,4002 bd2 ba1.6k sqft5718 McCommas Blvd APT 101, Dallas, TX 75206Off Market
Nearby schools
GreatSchools rating
- 10/10Mockingbird ElementaryGrades: K-5Distance: 0.4 mi
- 6/10J L Long Middle SchoolGrades: 6-8Distance: 1.9 mi
- 5/10Woodrow Wilson High SchoolGrades: 9-12Distance: 2 mi
Schools provided by the listing agent
- Elementary: Mockingbird
- Middle: Long
- High: Woodrow Wilson
- District: Dallas ISD
Source: NTREIS. This data may not be complete. We recommend contacting the local school district to confirm school assignments for this home.
Get a cash offer in 3 minutes
Find out how much your home could sell for in as little as 3 minutes with a no-obligation cash offer.
Estimated market value
$398,900
Get a cash offer in 3 minutes
Find out how much your home could sell for in as little as 3 minutes with a no-obligation cash offer.
Estimated market value
$398,900
- Texas
- Dallas County
- Dallas
- 75206
- Lower Greenville
- 5710 McCommas Blvd Unit 202
