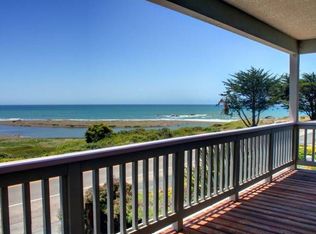
This elegant Italian Villa, ”Bellangelo,” overlooking Moonstone Beach in Cambria is a jewel in craftsmanship and location. This spectacular villa was designed for ocean views and is situated on a south facing, street to street parcel optimized for incredible weather. Designed by famed architect John O’Neil of Laguna Beach and built by Tony Peters, many materials were sourced from Italy and Tunisia. Generously sized rooms adorned with beams, hand scraped wood floors, and tall ceilings look out toward the sea or into an open-air inner courtyard. Glass doors from every room access the stone patios surrounding the home extending, the living areas and views. The villa has three bedrooms, large office/4th bedroom, 3.5 bathrooms, open living/dining area, chef’s kitchen with walk-in pantry, walk-in wine cellar, oversized 2 car garage, private open air courtyard with fireplace, in-ground spa and built-in grill, plus many patios with mature landscaping. The large boulders interspersed with mature plants evoke an Italian landscape. The primary suite enjoys dramatic white water views from both the room and the patio. It has a cast stone fireplace, extensive closets and a sumptuous ocean view, marble bathroom. Exquisite details and character fill this home such as Murano glass chandeliers and wall sconces, marble floors and counters from Fire Mountain in Tunisia, windows and doors are Albertini (made and imported from Italy,) antique terra cotta floors sourced from old Italian homes, hand quarried limestone from Loveless Texas, and hand scraped wood floors. The location is close to the West Village of Cambria with restaurants and shops, but it is also just across from the Moonstone Boardwalk. The garage and entrance are located on Stafford Street, leaving the front ocean view patios overlooking Moonstone Beach Dr.
Sold for $3,950,000
Listed by: Re/Max Pines by the Sea • Lance Morales • Contact: 805-927-2474
Bought with: Equity Union
$3,950,000
5710 Moonstone Beach Dr, Cambria, CA 93428
3beds
3,445sqft
Single Family Residence
Built in 2000
5,625 Square Feet Lot
$3,951,800 Zestimate®
$1,147/sqft
$6,964 Estimated rent
Home value
$3,951,800
$3.68M - $4.23M
$6,964/mo
Zestimate® history
Owner options
List your home for rent
$6,964/mo
Rent Zestimate®
Find your next renter with Zillow Rental Manager. Plus, with online applications, you can quickly screen prospective tenants – for free.
$6,964/mo
Rent Zestimate®
Refinance and save
$24,990/mo
Est. payment
Refinancing to a lower rate could help reduce your monthly payments and save thousands over the life of the loan.
$24,990/mo
Est. payment
Explore your selling options
Work with a Zillow partner agent
Leverage their expertise and Zillow's premium Showcase listings to get your home seen by more buyers.
Get startedList with your own agent
Get your home in front of millions of buyers by listing it on Zillow.
Learn how to do itSell it yourself
Take full control of how buyers see your home on Zillow by listing For Sale by Owner (FSBO).
List your homeWhat's special
Cast stone fireplaceWalk-in wine cellarOpen-air inner courtyardOverlooking moonstone beachGenerously sized roomsHand scraped wood floorsExtensive closets
Zillow last checked:
Listing updated:
Listed by:
Lance Morales DRE #00980315 805-235-2794,
Re/Max Pines by the Sea
Bought with:
Graeme Baldwin, DRE #01955843
Equity Union
Source: CRMLS,MLS#: SC26058342 Originating MLS: California Regional MLS
Originating MLS: California Regional MLSFacts & features
Interior
Bedrooms & bathrooms
- Bedrooms: 3
- Bathrooms: 4
- Full bathrooms: 2
- 3/4 bathrooms: 1
- 1/2 bathrooms: 1
- Main level bathrooms: 2
- Main level bedrooms: 1
Rooms
- Room types: Entry/Foyer, Kitchen, Laundry, Living Room, Primary Bathroom, Primary Bedroom, Office, Other, Pantry, Wine Cellar
Primary bedroom
- Features: Primary Suite
Bathroom
- Features: Bidet, Bathroom Exhaust Fan, Bathtub, Dual Sinks, Enclosed Toilet, Stone Counters, Soaking Tub, Separate Shower, Tub Shower, Walk-In Shower
Kitchen
- Features: Kitchen Island, Stone Counters, Walk-In Pantry
Other
- Features: Walk-In Closet(s)
Pantry
- Features: Walk-In Pantry
Heating
- Central, Forced Air, Fireplace(s), Natural Gas, Wood
Cooling
- None
Appliances
- Included: Double Oven, Dishwasher, Free-Standing Range, Disposal, Gas Range, Gas Water Heater, Microwave, Refrigerator, Range Hood, Water Heater, Dryer, Washer
- Laundry: Inside
Features
- Beamed Ceilings, Breakfast Bar, Built-in Features, Balcony, Ceiling Fan(s), High Ceilings, Open Floorplan, Pantry, Stone Counters, Recessed Lighting, Storage, Primary Suite, Walk-In Pantry, Wine Cellar, Walk-In Closet(s)
- Flooring: Carpet, Stone, Wood
- Doors: French Doors
- Windows: Blinds, Custom Covering(s), Double Pane Windows, Drapes, Skylight(s)
- Has fireplace: Yes
- Fireplace features: Gas, Gas Starter, Living Room, Primary Bedroom, Outside, Raised Hearth, Wood Burning
- Common walls with other units/homes: No Common Walls
Interior area
- Total interior livable area: 3,445 sqft
Property
Parking
- Total spaces: 2
- Parking features: Door-Multi, Direct Access, Driveway Level, Driveway, Garage, Garage Door Opener, Garage Faces Rear
- Attached garage spaces: 2
Features
- Levels: Multi/Split
- Entry location: Side
- Patio & porch: Patio, Stone
- Exterior features: Awning(s), Barbecue, Rain Gutters
- Pool features: None
- Has spa: Yes
- Spa features: Heated, In Ground
- Fencing: Partial,Wire
- Has view: Yes
- View description: Ocean, Creek/Stream
- Has water view: Yes
- Water view: Ocean,Creek/Stream
Lot
- Size: 5,625 Square Feet
- Features: 0-1 Unit/Acre, Sloped Down, Landscaped
Details
- Parcel number: 022053052
- Special conditions: Trust
- Horse amenities: Riding Trail
Construction
Type & style
- Home type: SingleFamily
- Property subtype: Single Family Residence
Materials
- Stucco
- Foundation: Slab
- Roof: Other,Tile
Condition
- New construction: No
- Year built: 2000
Utilities & green energy
- Sewer: Public Sewer
- Water: Public
- Utilities for property: Cable Available, Electricity Connected, Natural Gas Connected, Phone Available, Sewer Connected, Water Connected
Community & HOA
Community
- Features: Biking, Dog Park, Fishing, Hiking, Horse Trails, Park, Preserve/Public Land, Rural, Water Sports
- Security: Security System, Carbon Monoxide Detector(s), Smoke Detector(s)
- Subdivision: Moonstone Beach(450)
Location
- Region: Cambria
Financial & listing details
- Price per square foot: $1,147/sqft
- Tax assessed value: $1,234,873
- Annual tax amount: $13,367
- Date on market: 3/20/2026
- Cumulative days on market: 56 days
- Listing terms: Cash,Cash to New Loan
- Inclusions: Refrigerators, stove, microwave oven, washer, dryer, stereo equipment & speakers
- Road surface type: Paved
Price history
| Date | Event | Price |
|---|---|---|
| 6/30/2026 | Sold | $3,950,000-7.1%$1,147/sqft |
Source:  CRMLS #SC26058342 Report a problem CRMLS #SC26058342 Report a problem | ||
| 6/15/2026 | Pending sale | $4,250,000$1,234/sqft |
Source: CRMLS #SC26058342 Report a problem | ||
| 5/15/2026 | Contingent | $4,250,000$1,234/sqft |
Source: CRMLS #SC26058342 Report a problem | ||
| 4/20/2026 | Price change | $4,250,000-14.1%$1,234/sqft |
Source: CRMLS #SC26058342 Report a problem | ||
| 3/20/2026 | Listed for sale | $4,950,000$1,437/sqft |
Source: CRMLS #SC26058342 Report a problem | ||
Public tax history
| Year | Property taxes | Tax assessment |
|---|---|---|
| 2025 | $13,367 +2.3% | $1,234,873 +2% |
| 2024 | $13,070 +1.7% | $1,210,661 +2% |
| 2023 | $12,849 +2% | $1,186,924 +2% |
| 2022 | $12,600 +1.4% | $1,163,652 +2% |
| 2021 | $12,424 +1.1% | $1,140,836 +1% |
| 2020 | $12,286 +2% | $1,129,139 +2% |
| 2019 | $12,048 +2% | $1,107,000 +2% |
| 2018 | $11,811 +2% | $1,085,296 +2% |
| 2017 | $11,577 +2% | $1,064,016 +2% |
| 2016 | $11,351 | $1,043,154 +1.5% |
| 2015 | $11,351 +5.2% | $1,027,486 +2% |
| 2014 | $10,793 | $1,007,360 +2.5% |
| 2012 | -- | $983,146 +2% |
| 2011 | -- | $963,870 +0.8% |
| 2010 | -- | $956,668 -0.2% |
| 2009 | -- | $958,942 +2% |
| 2008 | -- | $940,140 +2% |
| 2007 | -- | $921,707 +2% |
| 2006 | -- | $903,636 +2% |
| 2005 | -- | $885,919 +2% |
| 2004 | -- | $868,549 +1.9% |
| 2003 | -- | $852,631 +2% |
| 2002 | -- | $835,913 +2% |
| 2001 | -- | $819,523 |
Find assessor info on the county website
Neighborhood: 93428
Nearby homes
- $2,450,7003 bd3 ba2.6k sqft5720 Moonstone Beach Dr, Cambria, CA 93428Off Market
- $1,796,6002 bd2 ba1.9k sqft5700 Moonstone Beach Dr, Cambria, CA 93428Off Market
- $3,083,2004 bd4 ba4.3k sqft5728 Moonstone Beach Dr, Cambria, CA 93428Off Market
- $1,774,5003 bd3 ba1.7k sqft310 Stafford St, Cambria, CA 93428Off Market
- $3,364,8003 bd4 ba4.1k sqft5744 Moonstone Beach Dr, Cambria, CA 93428Off Market
- $1,059,4002 bd2 ba2k sqft5696 Moonstone Beach Dr, Cambria, CA 93428Off Market
- $2,600,8003 bd4 ba3.8k sqft296 Stafford St, Cambria, CA 93428Off Market
- $49,4573,484 Square FeetStafford St, Cambria, CA 93428Off Market
Nearby schools
GreatSchools rating
- 4/10Cambria Grammar SchoolGrades: K-5Distance: 2.3 mi
- 5/10Santa Lucia Middle SchoolGrades: 6-8Distance: 1.9 mi
- 6/10Coast Union High SchoolGrades: 9-12Distance: 2.3 mi
- California
- San Luis Obispo County
- Cambria
- 93428
- 5710 Moonstone Beach Dr
Nearby cities
Nearby zip codes
Other Cambria Topics
