Skip main navigation
Pending
  • $499,000

    5710 MOUNT OLIVE ROAD, POLK CITY, FL 33868

    3beds
    1,704sqft
    : 
    $3,233/mo
    Get pre-qualified
    Single Family Residence
    Built in 1980
    2.48 Acres Lot
    $-- Zestimate®
    $293/sqft
    $-- HOA

    What's special

    New screened poolMature fruit treesBeautiful center islandBeautiful graniteFresh paintStunning granite countertopsRaised garden planters
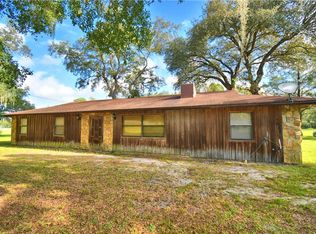
    Virtually Staged. Welcome home to this breathtaking, renovated 3-bedroom, 2-bathroom cottage offering 1,704 heated square feet of pristine living space on nearly 3 private acres canopied by majestic grand oaks with NO HOA and NON-Flood zone. A long, private driveway leads you to this hidden gem located in Polk City with no HOA restrictions. This property perfectly blends modern luxury with a peaceful country lifestyle, offering quick access to I-4, Florida Polytechnic University, Auburndale, Lakeland, and Winter Haven. Step inside the bright, open-concept great room plan to find a complete top-to-bottom transformation featuring all-new flooring, fresh paint, upgraded fixtures, and fully remodeled kitchen and bathrooms. The brand-new gourmet kitchen is a chef's dream, boasting a beautiful center island, stunning granite countertops, high-end cabinetry, and premium appliances. The spacious master suite serves as a private retreat, complete with double closets and a large, fully renovated en-suite bathroom featuring a very large step-in shower with bench seating. The guest bathroom has been completely renovated with a tub/shower combo, all-new cabinetry with integrated linen storage, beautiful granite, and new fixtures. Both secondary bedrooms are generously sized with walk-in closets. The attached laundry room, accessible from kitchen and exterior, includes a built-in storage pantry, stackable washer/dryer, and secondary refrigerator. The living space extends seamlessly through a covered, screened porch directly into an absolute outdoor paradise. Dive into the new screened pool, unwind in the integrated spa, or lounge on your private "little beach" area. The exterior features are endless, including a durable metal roof, a dedicated playground for families, a firepit, covered patio, cozy she-shed / hobby room (with ac, electric and lofts), fully enclosed air-conditioned storage shed setup for a home gym with loft space, fully equipped orchid farm area, raised garden planters, and mature fruit trees. Storage is highly abundant with a detatched 2-car garage, a lean-to, multiple storage sheds, and massive covered parking areas with dedicated power hookups to easily protect your boat, RV, or trailers. YES, there is a dedicated 50 amp service for the RV. Enjoy rural peace while remaining exceptionally close to local shops, dining, banking, and major airports—schedule your private tour today!
    21 days
    |
    1,537
    |
    198
    |

    Likely to sell faster than

    Zillow last checked:

    Listing updated:

    Listed by:

    Michelle Chandler 727-432-2776,

    FUTURE HOME REALTY INC 813-855-4982

    Source: Stellar MLS,MLS#: TB8533672MLS LogoOriginating MLS: Suncoast Tampa

      Facts & features

      Interior

      Bedrooms & bathrooms
      • Bedrooms: 3
      • Bathrooms: 2
      • Full bathrooms: 2
      Rooms
      • Room types: Great Room, Utility Room
      Primary bedroom
      • Features: Dual Closets
      • Level: First
      • Area: 252 Square Feet
      • Dimensions: 18x14
      Dining room
      • Level: First
      • Area: 110 Square Feet
      • Dimensions: 11x10
      Kitchen
      • Level: First
      • Area: 195 Square Feet
      • Dimensions: 15x13
      Living room
      • Level: First
      • Area: 255 Square Feet
      • Dimensions: 17x15
      Heating
      • Central
      Cooling
      • Central Air
      Appliances
      • Included: Dishwasher, Dryer, Microwave, Range, Refrigerator, Washer
      • Laundry: Inside
      Features
      • Ceiling Fan(s), Kitchen/Family Room Combo, Open Floorplan, Primary Bedroom Main Floor, Solid Surface Counters, Solid Wood Cabinets, Stone Counters, Walk-In Closet(s)
      • Flooring: Carpet, Ceramic Tile
      • Doors: Outdoor Grill, Outdoor Kitchen
      • Windows: Shutters
      • Has fireplace: No
      Interior area
      • Total structure area: 2,024
      • Total interior livable area: 1,704 sqft

      Property

      Parking
      • Total spaces: 6
      • Parking features: Garage, Carport
      • Garage spaces: 2
      • Carport spaces: 4
      • Covered spaces: 6
      Features
      • Levels: One
      • Stories: 1
      • Patio & porch: Covered, Front Porch, Patio, Porch
      • Exterior features: Fire Pit, Garden, Lighting, Outdoor Grill, Outdoor Kitchen, Playground, Private Entrance, Private Mailbox, Private Yard, RV Hookup, Storage
      • Has private pool: Yes
      • Pool features: Auto Cleaner, Gunite, In Ground, Salt Water
      • Has spa: Yes
      • Spa features: Heated, Swim Spa
      Lot
      • Size: 2.48 Acres
      Details
      • Parcel number: 252708000000033070
      • Zoning: RC
      • Special conditions: None

      Construction

      Type & style
      • Home type: SingleFamily
      • Property subtype: Single Family Residence
      Materials
      • Wood Frame, Wood Siding
      • Foundation: Slab
      • Roof: Metal
      Condition
      • New construction: No
      • Year built: 1980

      Utilities & green energy

      • Sewer: Septic Tank
      • Water: Public
      • Utilities for property: Cable Available, Water Available

      Community & HOA

      Community
      • Pet fee: $0 monthly
      • Subdivision: UNINCORPORATED POLK COUNTY NO SUB NAME
      HOA
      • Has HOA: No
      Location
      • Region: Polk City

      Financial & listing details

      • Price per square foot: $293/sqft
      • Tax assessed value: $257,583
      • Annual tax amount: $1,658
      • Date on market: 7/29/2026
      • Cumulative days on market: 18 days
      • Listing terms: Cash,Conventional,FHA,VA Loan
      • Ownership: Fee Simple
      • Total actual rent: 0
      • Road surface type: Asphalt

        Estimated market value

        Not available

        Estimated sales range

        Not available

        Not available

        Price history

        DateEventPrice
        8/7/2026Pending sale$499,000$293/sqft
        Source: Stellar MLS #TB8533672 Report a problem
        7/29/2026Listed for sale$499,000+574.3%$293/sqft
        Source: Stellar MLS #TB8533672 Report a problem
        4/1/1984Sold$74,000$43/sqft
        Source: Agent Provided Report a problem

        Public tax history

        YearProperty taxesTax assessment
        2025$877 +3.9%$108,026 +2.9%
        2024$844 +3.4%$104,982 +3%
        2023$816 +3.6%$101,924 +3%
        2022$788 +0.5%$98,955 +3%
        2021$784 +1.3%$96,073 +1.4%
        2020$774 +60.6%$94,747 +35.3%
        2019$482 -46.8%$70,036 +1.9%
        2018$906 +2.6%$68,730 +2.1%
        2017$883 +84.8%$67,316 +2.1%
        2016$478 -2.4%$65,931 +0.7%
        2015$489 -37%$65,473 +0.8%
        2014$777 +50.5%$64,953 -2.9%
        2013$516 +0.1%$66,924 -0.8%
        2012$515 -10%$67,471 -8.7%
        2011$573 -21%$73,934 -11.8%
        2010$725 -3.4%$83,832 +0.2%
        2009$751 +5.5%$83,649 +0.1%
        2008$712 $83,565
        2007-- --
        2006$943 --
        2005-- --
        2004$817 -0.7%--
        2003$823 +4.9%$74,975 +4.9%
        2002$785 +2.5%$71,502 +1.6%
        2001$766 $70,376
        Find assessor info on the county website

        Monthly payment

        Est. payment

        Payment breakdown

        Explore the cost of this home by adjusting the details. Changes won't be saved.
        All calculations are estimates and provided by Zillow, Inc. for informational purposes only. Actual amounts may vary.
        HOA fees may include property taxes on listings classified as Co-Ops. Contact the listing agent and/or owner for fee details.
        See how much you could borrow to make a competitive offer.

        Climate risks

        Neighborhood: 33868

        Getting around

        1 / 100
        Car-Dependent
        26 / 100
        Somewhat Bikeable

        Nearby schools

        GreatSchools rating

        A local agent can set up tours, give advice and negotiate with sellers.

        Browse local experts

        Similar homes