Skip main navigation
Sold
  • $680,000

    5710 N Delaware St, Indianapolis, IN 46220

    4beds
    3,242sqft
    Residential, Single Family Residence
    Built in 1934
    6,969.6 Square Feet Lot
    $694,400 Zestimate®
    $210/sqft
    $2,962 Estimated rent

    Home value

    $694,400

    $632,000 - $764,000

    $2,962/mo

    Zestimate® history
    Loading
    Loading...

    Owner options

    List your home for rent

    $2,962/mo

    Rent Zestimate®

    Find your next renter with Zillow Rental Manager. Plus, with online applications, you can quickly screen prospective tenants – for free.

    Learn more

    $2,962/mo

    Rent Zestimate®

    Refinance and save

    $3,419/mo

    Est. payment

    Refinancing to a lower rate could help reduce your monthly payments and save thousands over the life of the loan.

    See today's rates

    $3,419/mo

    Est. payment

    Explore your selling options

    Work with a Zillow partner agent

    Leverage their expertise and Zillow's premium Showcase listings to get your home seen by more buyers.

    Get started

    List with your own agent

    Get your home in front of millions of buyers by listing it on Zillow.

    Learn how to do it

    Sell it yourself

    Take full control of how buyers see your home on Zillow by listing For Sale by Owner (FSBO).

    List your home

    What's special

    Rec room in basementWolf rangeMain floor mudroomAttached shed for storageDouble sinksSeparate dining roomLeaded windows
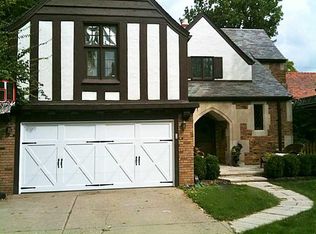
    Charming 4 bedroom and 3 full baths in PRIME Meridian/Kessler location. Beautiful updated kitchen w/ granite, slow close cabinets, high end appliances including a wolf range and new refrigerator. Large freshly painted living room and separate dining room. Main floor mudroom off of the kitchen w/ built in storage. 3 bedrooms up w/ two nicely updated bathrooms. Updated Primary bath w/ custom walk-in shower, double sinks, heated floors and great closet space. Main floor 4th bedroom could also be used as a den. Rec Room in basement with windows and a workshop. Home features beautiful hardwoods throughout, leaded windows, 2 car garage and attached shed for storage, paver patio and raised beds for gardening. Updates include sewer 2013, A/C 2024, tankless water heater 2021 and much more. This is a great house and pleasure to show!

    Zillow last checked:

    Listing updated:

    Listing Provided by:

    Craig Fletchall 317-590-4354,

    F.C. Tucker Company

    Bought with:

    Kristine Tennant

    Carpenter, REALTORS®

    Source: MIBOR as distributed by MLS GRID,MLS#: 22019462MLS Logo

    Facts & features

    Interior

    Bedrooms & bathrooms
    • Bedrooms: 4
    • Bathrooms: 3
    • Full bathrooms: 3
    • Main level bathrooms: 1
    • Main level bedrooms: 1
    Primary bedroom
    • Features: Hardwood
    • Level: Upper
    • Area: 180 Square Feet
    • Dimensions: 15x12
    Bedroom 2
    • Features: Hardwood
    • Level: Upper
    • Area: 165 Square Feet
    • Dimensions: 15x11
    Bedroom 3
    • Features: Hardwood
    • Level: Upper
    • Area: 169 Square Feet
    • Dimensions: 13x13
    Bedroom 4
    • Features: Hardwood
    • Level: Main
    • Area: 132 Square Feet
    • Dimensions: 11x12
    Dining room
    • Features: Hardwood
    • Level: Main
    • Area: 182 Square Feet
    • Dimensions: 14x13
    Kitchen
    • Features: Vinyl Plank
    • Level: Main
    • Area: 160 Square Feet
    • Dimensions: 16x10
    Living room
    • Features: Hardwood
    • Level: Main
    • Area: 273 Square Feet
    • Dimensions: 21x13
    Play room
    • Features: Vinyl
    • Level: Basement
    • Area: 273 Square Feet
    • Dimensions: 21x13
    Workshop
    • Features: Other
    • Level: Basement
    • Area: 182 Square Feet
    • Dimensions: 14x13
    Heating
    • Forced Air
    Cooling
    • Has cooling: Yes
    Appliances
    • Included: Dishwasher, Dryer, Disposal, Microwave, Gas Oven, Refrigerator, Tankless Water Heater, Washer
    • Laundry: In Basement
    Features
    • Attic Access, Kitchen Island, Hardwood Floors, Wired for Data, Pantry
    • Flooring: Hardwood
    • Basement: Finished Ceiling,Partially Finished,Storage Space
    • Attic: Access Only
    • Number of fireplaces: 2
    • Fireplace features: Basement, Gas Log, Living Room, Wood Burning
    Interior area
    • Total structure area: 3,242
    • Total interior livable area: 3,242 sqft
    • Finished area below ground: 447

    Property

    Parking
    • Total spaces: 2
    • Parking features: Detached
    • Garage spaces: 2
    Features
    • Levels: Two
    • Stories: 2
    • Patio & porch: Porch
    • Fencing: Fenced,Fence Full Rear
    Lot
    • Size: 6,969 sqft
    • Features: Sidewalks, Mature Trees
    Details
    • Additional structures: Storage
    • Parcel number: 490601168004000801
    • Other equipment: Radon System
    • Horse amenities: None

    Construction

    Type & style
    • Home type: SingleFamily
    • Architectural style: Traditional
    • Property subtype: Residential, Single Family Residence
    Materials
    • Aluminum Siding, Brick
    • Foundation: Block
    Condition
    • New construction: No
    • Year built: 1934

    Utilities & green energy

    • Water: Municipal/City

    Community & neighborhood

    Location
    • Region: Indianapolis
    • Subdivision: No Subdivision

    Price history

    DateEventPrice
    3/21/2025Sold$680,000-1.4%$210/sqft
    Source: MIBOR as distributed by MLS GRID #22019462 Report a problem
    3/3/2025Pending sale$689,900$213/sqft
    Source: MIBOR as distributed by MLS GRID #22019462 Report a problem
    2/18/2025Price change$689,900-1.4%$213/sqft
    Source: MIBOR as distributed by MLS GRID #22019462 Report a problem
    1/28/2025Listed for sale$699,900+128.7%$216/sqft
    Source: MIBOR as distributed by MLS GRID #22019462 Report a problem
    7/12/2005Sold$306,000$94/sqft
    Source: MIBOR as distributed by MLS GRID #2533000 Report a problem

    Public tax history

    YearProperty taxesTax assessment
    2025$5,834 +0.2%$511,400 +6.1%
    2024$5,820 +6.8%$482,200
    2023$5,448 +10%$482,200 +7.5%
    2022$4,951 -0.4%$448,500 +7.1%
    2021$4,972 -2.1%$418,700
    2020$5,080 +0%$418,700
    2019$5,080 +27.7%$418,700 +1%
    2018$3,978 +4.7%$414,400 +12.9%
    2017$3,801 -2.6%$367,100 +3.8%
    2016$3,902 -0.7%$353,800 -1.6%
    2014$3,929 -2.8%$359,400 +7.2%
    2013$4,042 $335,300 -5.6%
    2012$4,042 $355,300 +18%
    2011-- $301,100
    2010$3,164 -4.5%$301,100 -2.4%
    2009$3,313 $308,600 -3.5%
    2007-- $319,900 +2.5%
    2006-- $312,100 +25.8%
    2005-- $248,100
    2004-- $248,100 -4.7%
    2003-- $260,200 +282.6%
    2002-- $68,000 +200.1%
    2001-- $22,660
    2000-- $22,660

    Find assessor info on the county website

    Neighborhood: Meridian Kessler

    Nearby schools

    GreatSchools rating
    Get a cash offer in 3 minutes
    Find out how much your home could sell for in as little as 3 minutes with a no-obligation cash offer.
    Estimated market value
    $694,400
    Get a cash offer in 3 minutes
    Find out how much your home could sell for in as little as 3 minutes with a no-obligation cash offer.
    Estimated market value
    $694,400