Welcome to Your Dream Home in Lakeside Hills! This stunning 2023-built home offers a harmonious blend of modern luxury and functional design in the coveted Lakeside Hills subdivision. Boasting 3 bedrooms and 2 baths, this residence offers custom shaker style cabinets, granite countertops, SS appliances (including fridge) and so much more! A newly added storage shed, painted to match the house, offers additional space for your belongings. Enhance outdoor living with a newly added privacy fence, pergola, and gutters. Community Amenities include lake access, a park, boat ramp, and fishing dock. Low HOA fees include access to community dumpsters, eliminating the need for private trash services.
Don’t miss the opportunity to make this exceptional home yours! With a transferable builder's warranty and all the features you could desire, this is a must-see property. Agents, be sure and check out the documents in transaction desk with detailed information features and home inspection report!
Sold
Price Unknown
5710 N Lakeside Hills Ct, Granbury, TX 76048
3beds
1,498sqft
Farm, Single Family Residence
Built in 2023
4,356 Square Feet Lot
$280,800 Zestimate®
$--/sqft
$2,118 Estimated rent
Home value
$280,800
$267,000 - $295,000
$2,118/mo
Zestimate® history
Owner options
List your home for rent
$2,118/mo
Rent Zestimate®
Find your next renter with Zillow Rental Manager. Plus, with online applications, you can quickly screen prospective tenants – for free.
$2,118/mo
Rent Zestimate®
Refinance and save
$152/mo
Est. payment
Refinancing to a lower rate could help reduce your monthly payments and save thousands over the life of the loan.
$152/mo
Est. payment
Explore your selling options
Work with a Zillow partner agent
Leverage their expertise and Zillow's premium Showcase listings to get your home seen by more buyers.
Get startedList with your own agent
Get your home in front of millions of buyers by listing it on Zillow.
Learn how to do itSell it yourself
Take full control of how buyers see your home on Zillow by listing For Sale by Owner (FSBO).
List your homeWhat's special
Zillow last checked:
Listing updated:
Listed by:
Michelle Knight 0766825 817-637-6202,
Superior Real Estate Group 817-637-6202
Bought with:
Joe Eades
Manley Real Estate Brokerage
Source: NTREIS,MLS#: 20694687
Facts & features
Interior
Bedrooms & bathrooms
- Bedrooms: 3
- Bathrooms: 2
- Full bathrooms: 2
Primary bedroom
- Level: First
Primary bathroom
- Features: Dual Sinks, En Suite Bathroom, Granite Counters, Garden Tub/Roman Tub, Jetted Tub, Linen Closet, Separate Shower
- Level: First
- Dimensions: 16 x 15
Living room
- Features: Ceiling Fan(s), Fireplace
- Level: First
- Dimensions: 19 x 15
Heating
- Central
Cooling
- Central Air, Ceiling Fan(s)
Appliances
- Included: Dishwasher, Electric Range, Microwave, Refrigerator
- Laundry: Washer Hookup, Electric Dryer Hookup
Features
- Decorative/Designer Lighting Fixtures, Double Vanity, Eat-in Kitchen, Granite Counters, High Speed Internet, Open Floorplan, Walk-In Closet(s)
- Flooring: Ceramic Tile, Luxury Vinyl Plank
- Has basement: No
- Number of fireplaces: 1
- Fireplace features: Stone
Interior area
- Total interior livable area: 1,498 sqft
Property
Parking
- Total spaces: 2
- Parking features: Garage
- Attached garage spaces: 2
Features
- Levels: One
- Stories: 1
- Patio & porch: Covered
- Exterior features: Rain Gutters, Storage
- Pool features: None
- Fencing: Back Yard,Privacy
Lot
- Size: 4,356 Square Feet
- Dimensions: 100' x 150.77'
Details
- Parcel number: R000018603
Construction
Type & style
- Home type: SingleFamily
- Architectural style: Farmhouse,Modern,Detached
- Property subtype: Farm, Single Family Residence
Materials
- Other, Rock, Stone, Wood Siding
- Foundation: Slab
- Roof: Shingle
Condition
- Year built: 2023
Utilities & green energy
- Sewer: Aerobic Septic
- Water: Community/Coop
- Utilities for property: Cable Available, Electricity Available, Septic Available, Water Available
Community & HOA
Community
- Features: Boat Facilities, Fishing, Park
- Security: Smoke Detector(s)
- Subdivision: Lakeside Hills
HOA
- Has HOA: Yes
- Services included: Association Management, Trash
- HOA fee: $152 annually
- HOA name: Lakeside Hills POA
- HOA phone: 817-579-3222
Location
- Region: Granbury
Financial & listing details
- Tax assessed value: $283,350
- Annual tax amount: $268
- Date on market: 8/16/2024
- Cumulative days on market: 9 days
- Listing terms: Cash,Conventional,FHA,VA Loan
- Electric utility on property: Yes
Price history
| Date | Event | Price |
|---|---|---|
| 9/18/2024 | Sold | -- |
Source: NTREIS #20694687 Report a problem | ||
| 9/3/2024 | Pending sale | $295,000$197/sqft |
Source: NTREIS #20694687 Report a problem | ||
| 8/26/2024 | Contingent | $295,000$197/sqft |
Source: NTREIS #20694687 Report a problem | ||
| 8/16/2024 | Listed for sale | $295,000+3.5%$197/sqft |
Source: NTREIS #20694687 Report a problem | ||
| 11/30/2023 | Sold | -- |
Source: NTREIS #20402360 Report a problem | ||
| 11/16/2023 | Pending sale | $285,000$190/sqft |
Source: NTREIS #20402360 Report a problem | ||
| 11/7/2023 | Contingent | $285,000$190/sqft |
Source: NTREIS #20402360 Report a problem | ||
| 10/16/2023 | Price change | $285,000-1.4%$190/sqft |
Source: NTREIS #20402360 Report a problem | ||
| 9/30/2023 | Pending sale | $289,000$193/sqft |
Source: NTREIS #20402360 Report a problem | ||
| 9/26/2023 | Contingent | $289,000$193/sqft |
Source: NTREIS #20402360 Report a problem | ||
| 9/8/2023 | Price change | $289,000-2%$193/sqft |
Source: NTREIS #20402360 Report a problem | ||
| 8/10/2023 | Listed for sale | $294,900+972.4%$197/sqft |
Source: NTREIS #20402360 Report a problem | ||
| 4/6/2023 | Listing removed | -- |
Source: NTREIS #20167417 Report a problem | ||
| 9/23/2022 | Listing removed | $27,500$18/sqft |
Source: NTREIS #20167417 Report a problem | ||
| 9/20/2022 | Listed for sale | $27,500$18/sqft |
Source: NTREIS #20167417 Report a problem | ||
| 3/28/2022 | Sold | -- |
Source: Public Record Report a problem | ||
Public tax history
| Year | Property taxes | Tax assessment |
|---|---|---|
| 2025 | $3,427 +54.7% | $283,350 +1.7% |
| 2024 | $2,215 +727.4% | $278,510 +1166% |
| 2023 | $268 +34.1% | $22,000 +46.7% |
| 2022 | $200 +429% | $15,000 +500% |
| 2021 | $38 -1.7% | $2,500 |
| 2020 | $38 -1.1% | $2,500 |
| 2019 | $39 +18.9% | $2,500 |
| 2018 | $33 | $2,500 +25% |
| 2017 | $33 -2.4% | $2,000 |
| 2016 | $33 +0.9% | $2,000 |
| 2015 | $33 | $2,000 |
| 2014 | $33 | $2,000 |
| 2013 | -- | $2,000 |
| 2012 | -- | $2,000 |
| 2011 | -- | $2,000 -50% |
| 2010 | -- | $4,000 |
Find assessor info on the county website
Neighborhood: Canyon Creek
Nearby homes
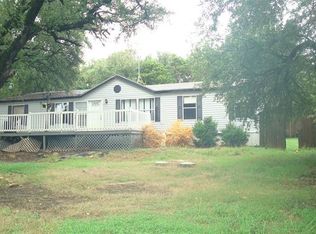
- $190,4004 bd2 ba1.9k sqft5712 N Lakeside Hills Ct, Granbury, TX 76048Off Market
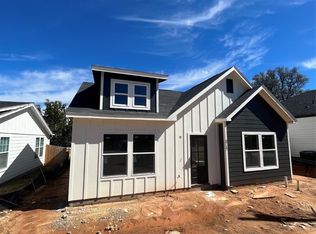
- $238,0003 bd2 ba1.3k sqft5708 N Lakeside Hills Ct, Granbury, TX 76048Off Market

- $--3 bd2 ba1.3k sqft5717 Barkridge Dr, Granbury, TX 76048Sold
- $217,4001,306 Square Feet5715 Barkridge Dr, Granbury, TX 76048Off Market
- $247,200-- bd-- ba1.5k sqft5719 Barkridge Dr, Granbury, TX 76048Off Market
- $16,000-- bd-- ba-- sqft5713 Barkridge Dr, Granbury, TX 76048Off Market
- $301,000-- bd-- ba1.7k sqft5721 Barkridge Dr, Granbury, TX 76048Off Market
- $211,900-- bd-- ba1.5k sqft3200 Gregory Ct, Granbury, TX 76048Off Market
Nearby schools
GreatSchools rating
- 7/10Mambrino SchoolGrades: PK-5Distance: 1.3 mi
- 4/10Granbury Middle SchoolGrades: 6-8Distance: 6.2 mi
- 6/10Granbury High SchoolGrades: 9-12Distance: 5.9 mi
Schools provided by the listing agent
- Elementary: Mambrino
- Middle: Granbury
- High: Granbury
- District: Granbury ISD
Source: NTREIS. This data may not be complete. We recommend contacting the local school district to confirm school assignments for this home.
Get a cash offer in 3 minutes
Find out how much your home could sell for in as little as 3 minutes with a no-obligation cash offer.
Estimated market value
$280,800
Get a cash offer in 3 minutes
Find out how much your home could sell for in as little as 3 minutes with a no-obligation cash offer.
Estimated market value
$280,800
- Texas
- Hood County
- Granbury
- 76048
- Canyon Creek
- 5710 N Lakeside Hills Ct
Nearby cities
Nearby neighborhoods
Nearby zip codes
Other Granbury Topics
