Light, Space, and a Sense of Ease — Set within the established Southwest Vistas community along the Zolezzi Lane corridor, 5710 N White Sands Road presents a refined expression of single-level living, where scale, light, and setting align with quiet precision. Positioned on approximately 0.45 acres, the home captures sweeping mountain, valley, and city views, offering a sense of openness balanced by a mature, residential setting. Spanning approximately 2,885 square feet, the residence offers four bedrooms and three baths arranged across a thoughtfully designed floor plan. High ceilings and expansive windows introduce natural light into the main living spaces, where a fireplace anchors the family room and creates a natural point of gathering. The kitchen is both functional and inviting, appointed with a center island, breakfast bar, pantry, gas range, double ovens, and built-in appliances—designed to support both everyday living and effortless entertaining. The primary suite is positioned for privacy and comfort, featuring a walk-in closet, dual vanities, jetted soaking tub, and separate shower—an environment tailored for ease and restoration. Flexible secondary bedrooms, including guest quarters and a main-level office option, allow the home to adapt seamlessly to multi-generational living, visiting guests, or remote work needs. Outdoor living extends naturally to a patio setting that opens to landscaped grounds, where a fully fenced backyard and automatic irrigation support both ease and year-round enjoyment. Additional highlights include a three-car attached garage with heated capability, a central vacuum system, skylights that introduce soft natural light, and energy-efficient windows that enhance comfort and everyday livability. Located within one of South Reno's most desirable residential pockets, the property offers convenient access to dining, shopping, and highly regarded schools, while maintaining a sense of privacy and everyday ease. This is a home defined not only by its features, but by the clarity and livability it brings to daily life.
Active
$1,695,000
5710 N White Sands Rd, Reno, NV 89511
4beds
2,885sqft
Single Family Residence
Built in 2002
0.45 Acres Lot
$-- Zestimate®
$588/sqft
$63/mo HOA
What's special
Main-level office optionCentral vacuum systemDual vanitiesFully fenced backyardExpansive windowsHigh ceilingsFlexible secondary bedrooms
- 178 days
- 452
- 9
Zillow last checked:
Listing updated:
Listed by:
Jean Merkelbach B.12934 775-901-0704,
Engel & Volkers Lake Tahoe
Source: NNRMLS,MLS#: 260003091
Facts & features
Interior
Bedrooms & bathrooms
- Bedrooms: 4
- Bathrooms: 3
- Full bathrooms: 3
Heating
- Forced Air, Natural Gas
Cooling
- Central Air
Appliances
- Included: Dishwasher, Disposal, Gas Range, Microwave, Refrigerator
- Laundry: In Bedroom, Laundry Room
Features
- Breakfast Bar, Central Vacuum, High Ceilings, In-Law Floorplan, Kitchen Island, Pantry, Master Downstairs, Walk-In Closet(s)
- Flooring: Carpet, Ceramic Tile
- Windows: Double Pane Windows, ENERGY STAR Qualified Windows, Skylight(s)
- Number of fireplaces: 1
- Common walls with other units/homes: No Common Walls
Interior area
- Total structure area: 2,885
- Total interior livable area: 2,885 sqft
Property
Parking
- Total spaces: 3
- Parking features: Attached, Garage, Heated Garage
- Attached garage spaces: 3
Features
- Levels: One
- Stories: 1
- Patio & porch: None, Patio
- Exterior features: None
- Spa features: None
- Fencing: Back Yard
- Has view: Yes
- View description: City, Mountain(s), Valley
Lot
- Size: 0.45 Acres
- Features: Sprinklers In Front, Other
Details
- Additional structures: None
- Parcel number: 15281201
- Zoning: SFR
Construction
Type & style
- Home type: SingleFamily
- Property subtype: Single Family Residence
Materials
- Stucco
- Foundation: Crawl Space
- Roof: Composition,Pitched
Condition
- New construction: No
- Year built: 2002
Utilities & green energy
- Sewer: Public Sewer
- Water: Public
- Utilities for property: Electricity Available, Natural Gas Connected, Sewer Connected, Water Available
Community & HOA
Community
- Security: Security Gate
- Subdivision: Southwest Vistas 6
HOA
- Has HOA: Yes
- Amenities included: None
- HOA fee: $190 quarterly
- HOA name: Southwest Vistas
Location
- Region: Reno
Financial & listing details
- Price per square foot: $588/sqft
- Tax assessed value: $674,740
- Annual tax amount: $5,292
- Date on market: 3/19/2026
- Cumulative days on market: 340 days
- Listing terms: Cash,Conventional,FHA
Estimated market value
Not available
Estimated sales range
Not available
Not available
Price history
| Date | Event | Price |
|---|---|---|
| 3/19/2026 | Listed for sale | $1,695,000$588/sqft |
Source:  NNRMLS #260003091 Report a problem NNRMLS #260003091 Report a problem | ||
| 9/26/2025 | Listing removed | $1,695,000$588/sqft |
Source:  Engel & Volkers #250053480 Report a problem Engel & Volkers #250053480 Report a problem | ||
| 7/23/2025 | Listed for sale | $1,695,000+7.6%$588/sqft |
Source: NNRMLS #250053480 Report a problem | ||
| 11/13/2023 | Listing removed | -- |
Source: NNRMLS #220010395 Report a problem | ||
| 5/10/2023 | Listed for sale | $1,575,000$546/sqft |
Source: NNRMLS #220010395 Report a problem | ||
| 10/5/2022 | Listing removed | -- |
Source: Engel & Volkers Report a problem | ||
| 7/27/2022 | Price change | $1,575,000-16%$546/sqft |
Source: NNRMLS #220010395 Report a problem | ||
| 7/12/2022 | Listed for sale | $1,875,000+134.7%$650/sqft |
Source: NNRMLS #220010395 Report a problem | ||
| 7/27/2005 | Sold | $799,000+107.8%$277/sqft |
Source: Public Record Report a problem | ||
| 4/24/2003 | Sold | $384,440$133/sqft |
Source: Public Record Report a problem | ||
Public tax history
| Year | Property taxes | Tax assessment |
|---|---|---|
| 2026 | $5,293 +2.9% | $236,159 -0.8% |
| 2025 | $5,141 +3% | $238,071 +3% |
| 2024 | $4,991 +3% | $231,211 +3.9% |
| 2023 | $4,844 +3% | $222,430 +24.9% |
| 2022 | $4,704 +3.1% | $178,074 +5.4% |
| 2021 | $4,564 +3% | $169,013 +4.4% |
| 2020 | $4,432 -2.9% | $161,851 |
| 2019 | $4,564 +3% | $161,851 +8.9% |
| 2018 | $4,432 +8.8% | $148,578 +0.6% |
| 2017 | $4,072 | $147,734 -0.1% |
| 2016 | $4,072 | $147,944 +2.1% |
| 2015 | $4,072 +33.4% | $144,869 +4.1% |
| 2014 | $3,054 -22.7% | $139,177 +10.7% |
| 2013 | $3,949 | $125,774 |
| 2012 | -- | $125,774 -1.1% |
| 2011 | -- | $127,202 +12.4% |
| 2010 | -- | $113,163 -4.4% |
| 2009 | -- | $118,430 -28.1% |
| 2008 | -- | $164,637 +25.3% |
| 2007 | -- | $131,344 -0.7% |
| 2006 | -- | $132,247 +8.8% |
| 2005 | -- | $121,512 +2.4% |
| 2004 | -- | $118,609 |
Find assessor info on the county website
Monthly payment
Est. payment
Payment breakdown
Explore the cost of this home by adjusting the details. Changes won't be saved.Climate risks
Neighborhood: 89511
Nearby schools
Schools provided by the listing agent
- Elementary: Lenz
- Middle: Pine
- High: Galena
Source: NNRMLS. This data may not be complete. We recommend contacting the local school district to confirm school assignments for this home.
Similar homes
- $1,545,0005 bd3 ba3.1k sqft6889 Marble Canyon Rd, Reno, NV 89511Active
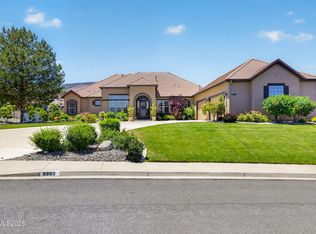
 MLS ID #260008251, David Morris, Chase International-Damonte. NNRMLS
 - $1,795,0004 bd4 ba3.5k sqft14430 Spezia Rd, Reno, NV 89511Active
 MLS ID #260010351, Raymond Solorzano, RE/MAX Professionals-Reno. NNRMLS
 - $1,799,9995 bd4 ba3.6k sqft2965 Roundrock Ct, Reno, NV 89511Active
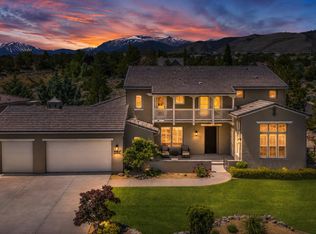 MLS ID #260006608, Lam Nguyen, LPT Realty, LLC. NNRMLS
 - $1,650,0004 bd4 ba4k sqft14535 S Quiet Meadow Dr, Reno, NV 89511Active
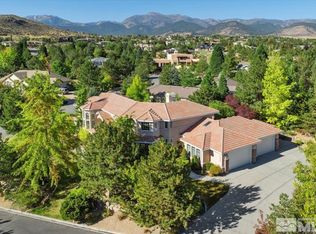 MLS ID #240004387, Rob Simpson, BHG Drakulich Realty. NNRMLS
 - $1,888,0004 bd3 ba2.9k sqft14725 Chateau Ct, Reno, NV 89511ActiveMLS ID #260010507, Mandie Jensen, eXp Realty. NNRMLS
- $1,845,0004 bd4 ba3.8k sqft15000 Chateau Ave, Reno, NV 89511ActiveMLS ID #260008205, Erwin Sigua, Sigua Real Estate LLC. NNRMLS
- $1,250,0004 bd3 ba2.8k sqft583 Echo Ridge Ct, Reno, NV 89511ActiveMLS ID #260006743, Frank Picone, RE/MAX Gold. NNRMLS
- $1,750,0004 bd3 ba3.5k sqft525 Piney Creek Rd, Reno, NV 89511ActiveMLS ID #260007576, Megan Swetech, LPT Realty, LLC. NNRMLS
- $1,200,0004 bd2 ba2.4k sqft2782 Sky Horse Trl, Reno, NV 89511ActiveMLS ID #260009500, Brent Copeland, LPT Realty, LLC. NNRMLS
- $1,747,0003 bd4 ba3.5k sqft227 S Earlham Ct, Reno, NV 89511ActiveMLS ID #260006003, Michael Wood, RE/MAX Professionals-Reno. NNRMLS
- $1,450,0004 bd5 ba3.8k sqft12500 Fieldcreek Ln, Reno, NV 89511ActiveMLS ID #260010276, Tyler Richardson, RE/MAX Professionals-Reno. NNRMLS
- $2,390,0004 bd3 ba3.5k sqft3444 Nambe Dr, Reno, NV 89511ActiveMLS ID #260005026, Anne Lichty, Dickson Realty - Damonte Ranch. NNRMLS
- $1,129,9002 bd3 ba2.3k sqft3206 Old Coach Way, Reno, NV 89511ActiveMLS ID #260010836, Michelle Foster, Ferrari-Lund R.E. Sparks. NNRMLS
- $1,550,0004 bd5 ba3.5k sqft3172 Vista Favoloso, Reno, NV 89519ActiveMLS ID #260011427, Harmony Steingrebe, Sierra Sotheby's International. NNRMLS
- $2,390,0003 bd3 ba3k sqft11010 Dryden Dr, Reno, NV 89511ActiveMLS ID #260006573, Kathleen Mack, Keller Williams Group One Inc.. NNRMLS
- $1,848,0004 bd3 ba2.7k sqft130 Juniper Hill Rd, Reno, NV 89519ActiveMLS ID #260010467, Benna Mountain Luxury Real Estate, Sierra Sotheby's International. NNRMLS
- $1,045,0003 bd2 ba2.2k sqft3502 Painted Vista Dr, Reno, NV 89511ActiveMLS ID #260010171, Demian Black, Sierra Sotheby's International. NNRMLS
- $1,850,0004 bd4 ba4k sqft200 Piney Creek Rd, Reno, NV 89511ActiveMLS ID #260005251, Jessica Hodges, Real Broker LLC. NNRMLS
- $2,100,0003 bd4 ba3.7k sqft14311 Quail Ravine Ct, Reno, NV 89511ActiveMLS ID #260009753, Kelly Werner, Ferrari-Lund Real Estate Reno. NNRMLS
- $1,474,0004 bd4 ba3.2k sqft6240 Vista Montagna, Reno, NV 89519ActiveMLS ID #260009853, Karen Walker-Hill, Ferrari-Lund Real Estate Reno. NNRMLS
